Skip main navigation
Sold for $399,000
Street View
  • $399,000

    279 Gustav Ct, North Augusta, SC 29860

    4beds
    2,881sqft
    Single Family Residence
    Built in 2013
    0.26 Acres Lot
    $402,500 Zestimate®
    $138/sqft
    $2,441 Estimated rent

    Home value

    $402,500

    $382,000 - $423,000

    $2,441/mo

    Zestimate® history
    Loading
    Loading...

    Owner options

    List your home for rent

    $2,441/mo

    Rent Zestimate®

    Find your next renter with Zillow Rental Manager. Plus, with online applications, you can quickly screen prospective tenants – for free.

    Learn more

    $2,441/mo

    Rent Zestimate®

    Refinance and save

    $2,571/mo

    Est. payment

    Refinancing to a lower rate could help reduce your monthly payments and save thousands over the life of the loan.

    See today's rates

    $2,571/mo

    Est. payment

    Explore your selling options

    Work with a Zillow partner agent

    Leverage their expertise and Zillow's premium Showcase listings to get your home seen by more buyers.

    Get started

    List with your own agent

    Get your home in front of millions of buyers by listing it on Zillow.

    Learn how to do it

    Sell it yourself

    Take full control of how buyers see your home on Zillow by listing For Sale by Owner (FSBO).

    List your home

    What's special

    Wood burning stone fireplaceLarge shared loft spaceLarge private bathroomStainless appliancesOpen concept living spaceTall ceilingsCovered patio
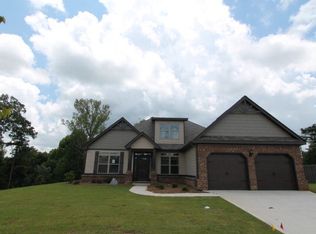
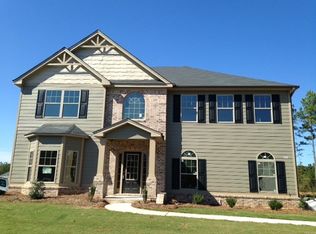
    Incredible opportunity! This 4 bedroom 3.5 bath house in the desirable Wando Woodlands neighborhood is ready to be your new home! Step inside to find a light filled open concept living space, with coffered ceilings and ceiling fans throughout. The chef's kitchen features custom cabinets, granite countertops, tiled backsplash and stainless appliances. Kitchen upgrades include built-in desk/coffee station and separate wine bar, as well as gas range and built in gas oven. Enjoy the wood burning stone fireplace from the kitchen or the living room! The primary suite is on the main floor and features a large private bathroom with his and hers vanities, a soaker tub and separate walk-in shower, as well as a large walk-in closet, with a window! Upstairs includes three more large bedrooms, with tall ceilings, ceiling fans and each attached to a bathroom and a large shared loft space that could easily be a game room or second living room. The giant, fully fenced private backyard is perfect for entertaining, with a covered patio and deck and plenty of room to add an inground pool or playset. Two car attached garage for security and convenience with automatic garage doors. You can't beat this location! Minutes from both downtown Augusta and North Augusta, just off I-20, this home is a short commute to area hospitals, Fort Eisenhower or Augusta University. The greenway and all of North Augusta's riverfront amenities are just a short drive away. Only 6 miles from the Augusta National makes this a perfect Masters rental! Schedule your showing today! Rhodes Law Firm to hold Earnest Money and serve for closing.

    Zillow last checked:

    Listing updated:

    Listed by:

    Betsey W Davis 706-627-4872,

    Rosco Real Estate

    Bought with:

    Jessica Brown, 83402

    RE/MAX True Advantage

    Source: Aiken MLS,MLS#: 220014MLS Logo

    Facts & features

    Interior

    Bedrooms & bathrooms
    • Bedrooms: 4
    • Bathrooms: 4
    • Full bathrooms: 3
    • 1/2 bathrooms: 1
    Primary bedroom
    • Level: Main
    • Area: 210
    • Dimensions: 12 x 17.5
    Bedroom 2
    • Level: Upper
    • Area: 168.3
    • Dimensions: 16.5 x 10.2
    Bedroom 3
    • Level: Upper
    • Area: 270.48
    • Dimensions: 16.1 x 16.8
    Bedroom 4
    • Level: Upper
    • Area: 287.64
    • Dimensions: 20.4 x 14.1
    Bonus room
    • Description: Loft
    • Level: Upper
    • Area: 174.96
    • Dimensions: 16.2 x 10.8
    Dining room
    • Level: Main
    • Area: 178.76
    • Dimensions: 16.4 x 10.9
    Kitchen
    • Level: Main
    • Area: 289.52
    • Dimensions: 18.8 x 15.4
    Laundry
    • Level: Main
    • Area: 64
    • Dimensions: 10 x 6.4
    Living room
    • Level: Main
    • Area: 151.65
    • Dimensions: 10.11 x 15
    Other
    • Description: Primary bathroom
    • Level: Main
    • Area: 141.24
    • Dimensions: 13.2 x 10.7
    Other
    • Description: bathroom 2
    • Level: Upper
    • Area: 40
    • Dimensions: 5 x 8
    Other
    • Description: bathroom 3
    • Level: Upper
    • Area: 58.41
    • Dimensions: 9.9 x 5.9
    Other
    • Description: Primary Walk-in closet
    • Level: Main
    • Area: 78.67
    • Dimensions: 8.11 x 9.7
    Heating
    • Forced Air
    Cooling
    • Central Air
    Appliances
    • Included: Microwave, Range, Washer, Refrigerator, Cooktop, Dishwasher, Disposal, Dryer
    Features
    • Snack Bar, Walk-In Closet(s), Bedroom on 1st Floor, Ceiling Fan(s), Kitchen Island, Primary Downstairs, Pantry, Eat-in Kitchen
    • Flooring: Carpet, Ceramic Tile, Hardwood
    • Basement: None
    • Number of fireplaces: 1
    • Fireplace features: Stone, Family Room
    Interior area
    • Total structure area: 2,881
    • Total interior livable area: 2,881 sqft
    • Finished area above ground: 2,881
    • Finished area below ground: 0

    Property

    Parking
    • Total spaces: 2
    • Parking features: Attached, Driveway, Garage Door Opener
    • Attached garage spaces: 2
    • Has uncovered spaces: Yes
    Features
    • Levels: Two
    • Patio & porch: Deck, Patio
    • Pool features: None
    • Fencing: Fenced
    Lot
    • Size: 0.26 Acres
    • Dimensions: 140 x 80
    • Features: Landscaped, Sprinklers In Front, Sprinklers In Rear
    Details
    • Additional structures: None
    • Parcel number: 0011606002
    • Special conditions: Standard
    • Horse amenities: None

    Construction

    Type & style
    • Home type: SingleFamily
    • Architectural style: Contemporary
    • Property subtype: Single Family Residence
    Materials
    • Brick, HardiPlank Type
    • Foundation: Slab
    • Roof: Composition
    Condition
    • New construction: No
    • Year built: 2013

    Utilities & green energy

    • Sewer: Public Sewer
    • Water: Public
    • Utilities for property: Cable Available

    Community & HOA

    Community
    • Features: See Remarks
    • Subdivision: Wando Woodlands
    HOA
    • Has HOA: Yes
    • HOA fee: $250 annually
    Location
    • Region: North Augusta

    Financial & listing details

    • Price per square foot: $138/sqft
    • Tax assessed value: $393,240
    • Annual tax amount: $6,000
    • Date on market: 10/17/2025
    • Cumulative days on market: 145 days
    • Listing terms: Contract
    • Road surface type: Paved

    Price history

    DateEventPrice
    3/10/2026Sold$399,000-1%$138/sqft
    Source: Aiken MLS #220014 Report a problem
    2/15/2026Pending sale$403,000$140/sqft
    Source: Hive MLS #548278 Report a problem
    2/15/2026Contingent$403,000$140/sqft
    Source: Aiken MLS #220014 Report a problem
    1/8/2026Price change$403,000-1.2%$140/sqft
    Source: Hive MLS #548278 Report a problem
    11/25/2025Price change$408,000-1%$142/sqft
    Source: Aiken MLS #220014 Report a problem
    11/6/2025Price change$412,000-0.7%$143/sqft
    Source: Hive MLS #548278 Report a problem
    10/17/2025Listed for sale$415,000+9.4%$144/sqft
    Source: REALTORS® of Greater Augusta #548278 Report a problem
    12/12/2022Sold$379,500$132/sqft
    Source: Public Record Report a problem
    11/23/2022Pending sale$379,500$132/sqft
    Source: REALTORS® of Greater Augusta #508401 Report a problem
    10/28/2022Contingent$379,500$132/sqft
    Source: REALTORS® of Greater Augusta #508401 Report a problem
    10/15/2022Listed for sale$379,500+47.7%$132/sqft
    Source: REALTORS® of Greater Augusta #508401 Report a problem
    7/18/2019Sold$257,000-2.1%$89/sqft
    Source: Public Record Report a problem
    6/25/2019Pending sale$262,500$91/sqft
    Source: Keller Williams Realty Augusta Partners #441503 Report a problem
    6/13/2019Listed for sale$262,500$91/sqft
    Source: KELLER WILLIAMS REALTY #441503 Report a problem
    6/13/2019Pending sale$262,500$91/sqft
    Source: KELLER WILLIAMS REALTY #441503 Report a problem
    5/20/2019Pending sale$262,500$91/sqft
    Source: Keller Williams Realty Augusta Partners #441503 Report a problem
    5/19/2019Listed for sale$262,500+20.7%$91/sqft
    Source: KELLER WILLIAMS REALTY #441503 Report a problem
    2/23/2014Sold$217,496$75/sqft
    Source: Agent Provided Report a problem
    2/7/2013Sold$217,496$75/sqft
    Source: Public Record Report a problem

    Public tax history

    YearProperty taxesTax assessment
    2025$6,000 +8.5%$23,590
    2024$5,528 -0.1%$23,590
    2023$5,533 +429.3%$23,590 +120.3%
    2022$1,045 -0.2%$10,710
    2021$1,047 +2.3%$10,710 +3.8%
    2020$1,024 $10,320 +12.2%
    2019-- $9,200
    2018$914 $9,200
    2017$914 +5.2%--
    2016$869 --
    2015$869 +1.5%--
    2014$857 --
    2013$857 --
    Find assessor info on the county website

    Neighborhood: 29860

    Nearby schools

    GreatSchools rating
    Schools provided by the listing agent
    • Elementary: N Augusta
    • Middle: N Augusta
    • High: N Augusta

    Source: Aiken MLS. This data may not be complete. We recommend contacting the local school district to confirm school assignments for this home.

    Get pre-qualified for a loan
    At Zillow Home Loans, we can pre-qualify you in as little as 5 minutes with no impact to your credit score.

    An equal housing lender. NMLS #10287.

    Sell for more on Zillow
    Get a Zillow Showcase℠ listing at no additional cost and you could sell for .
    $402,500
    2% more
    +$8,050
    With Zillow Showcase(estimated)
    $410,550