Welcome to your little slice of waterfront heaven to the Little Wicomico River! This all brick home features your own private dock with 110 feet of water frontage, a 10,000 pound capacity boat lift and more. Whether you are looking to live the waterfront life full time or part time, this home offers a perfect retreat from the hustle and bustle. The home features a huge family room complete with custom bar on the lower level with a bonus room that can be used as a 4th bedroom, along with a full bath. In fact, the lower level could also easily serve as an excellent in law/mother suite. Upstairs you have all the traditional elements of a 3BR 2BA home with a newly remodeled primary master bath. Outdoors you have a patio and multi-tiered deck with balcony to enjoy all the family BBQ's and take in the beautiful outdoors. The home also features a wood burning fireplace, 1 car garage, large circular driveway, shed, over 2500 finished square feet, and is all on just under an acre of level land. The roof and gutters are approximately 5 years old. This home has been maintained with care and consideration. Altough the home is located in Bay Harbor Estates, it is not part of the HOA, so you are HOA free! The windows are Renewal by Anderson. The large newer refrigerator will store all the party food for your guests and family you will want to entertain. Your navigation journey by water features less than a mile to the Little Wicomico, and around 3 miles to get to Smith Point Marina, which will take you through Smith Point Passage to get out into the Chesapeake. The owners have spent many years enjoying the water life and soon you will too! Sellers are motivated and willing to contribute towards closing costs.
For sale
Price cut: $25K (8/14)
$475,000
279 Harbor Dr, Reedville, VA 22539
4beds
2,690sqft
Single Family Residence
Built in 1973
0.88 Acres Lot
$466,600 Zestimate®
$177/sqft
$-- HOA
What's special
All brick homeWood burning fireplaceMulti-tiered deck with balconyHuge family roomLarge circular drivewayLarge newer refrigerator
- 98 days
- 523
- 30
Zillow last checked:
Listing updated:
Listed by:
Yolanda Kehn 540-455-4950,
Coldwell Banker Elite 5403730100
Source: Bright MLS,MLS#: VANV2002170
Facts & features
Interior
Bedrooms & bathrooms
- Bedrooms: 4
- Bathrooms: 3
- Full bathrooms: 3
- Main level bathrooms: 2
- Main level bedrooms: 3
Rooms
- Room types: Living Room, Dining Room, Primary Bedroom, Bedroom 2, Kitchen, Family Room, Bedroom 1, Laundry, Bathroom 1, Bathroom 2, Bonus Room, Primary Bathroom
Primary bedroom
- Level: Main
Bedroom 1
- Level: Main
Bedroom 2
- Level: Main
Primary bathroom
- Level: Main
Bathroom 1
- Level: Main
Bathroom 2
- Level: Lower
Bonus room
- Level: Lower
Dining room
- Level: Main
Family room
- Level: Lower
Kitchen
- Level: Main
Laundry
- Level: Lower
Living room
- Level: Main
Heating
- Central, Forced Air, Heat Pump, Electric
Cooling
- Ceiling Fan(s), Central Air, Heat Pump, Electric
Appliances
- Included: Dishwasher, Dryer, Exhaust Fan, Microwave, Oven/Range - Electric, Range Hood, Refrigerator, Cooktop, Washer, Water Heater, Electric Water Heater
- Laundry: Has Laundry, Laundry Room
Features
- Bar, Bathroom - Tub Shower, Breakfast Area, Ceiling Fan(s), Dining Area, Entry Level Bedroom, Formal/Separate Dining Room, Eat-in Kitchen, Kitchen - Table Space, Primary Bath(s), Dry Wall
- Flooring: Carpet, Ceramic Tile, Laminate
- Doors: Sliding Glass
- Windows: Window Treatments
- Basement: Partial,Full,Finished,Garage Access,Heated,Improved,Interior Entry,Exterior Entry,Rear Entrance,Side Entrance,Walk-Out Access,Windows
- Number of fireplaces: 1
- Fireplace features: Wood Burning, Brick
Interior area
- Total structure area: 2,834
- Total interior livable area: 2,690 sqft
- Finished area above ground: 1,488
- Finished area below ground: 1,202
Video & virtual tour
Property
Parking
- Total spaces: 11
- Parking features: Garage Faces Side, Circular Driveway, Gravel, Attached, Driveway
- Attached garage spaces: 1
- Uncovered spaces: 10
- Details: Garage Sqft: 144
Accessibility
- Accessibility features: Other
Features
- Levels: Split Foyer,Two
- Stories: 2
- Patio & porch: Brick, Deck, Patio, Roof
- Exterior features: Chimney Cap(s), Extensive Hardscape, Rain Gutters, Balcony
- Pool features: None
- Has view: Yes
- View description: Creek/Stream, Scenic Vista, River, Trees/Woods, Water
- Has water view: Yes
- Water view: Creek/Stream,River,Water
- Waterfront features: Boat/Launch Ramp - Private, Private Dock Site, River, Boat - Powered, Canoe/Kayak, Fishing Allowed, Private Access
- Body of water: Little Wicomico
- Frontage length: Water Frontage Ft: 110
Lot
- Size: 0.88 Acres
- Features: Bulkheaded, Front Yard, Landscaped, Level, Open Lot, Private, Rear Yard, SideYard(s), Wooded
Details
- Additional structures: Above Grade, Below Grade
- Parcel number: 381066G
- Zoning: R2
- Special conditions: Standard
- Other equipment: See Remarks
Construction
Type & style
- Home type: SingleFamily
- Property subtype: Single Family Residence
Materials
- Brick
- Foundation: Permanent
- Roof: Architectural Shingle
Condition
- New construction: No
- Year built: 1973
Utilities & green energy
- Sewer: Private Septic Tank
- Water: Well, Private/Community Water
Community & HOA
Community
- Subdivision: Bay Harbor Estates
HOA
- Has HOA: No
Location
- Region: Reedville
Financial & listing details
- Price per square foot: $177/sqft
- Tax assessed value: $503,300
- Annual tax amount: $2,566
- Date on market: 7/2/2026
- Listing agreement: Exclusive Right To Sell
- Listing terms: Cash,Contract,Conventional,FHA,USDA Loan,VA Loan
- Inclusions: Boat Lift
- Ownership: Fee Simple
- Road surface type: Black Top
Estimated market value
$466,600
$443,000 - $490,000
$2,522/mo
Price history
| Date | Event | Price |
|---|---|---|
| 8/14/2026 | Price change | $475,000-5%$177/sqft |
Source:  Bright MLS #VANV2002170 Report a problem Bright MLS #VANV2002170 Report a problem | ||
| 7/2/2026 | Listed for sale | $499,996$186/sqft |
Source: Bright MLS #VANV2002170 Report a problem | ||
Public tax history
| Year | Property taxes | Tax assessment |
|---|---|---|
| 2025 | $2,307 +12.1% | $311,700 |
| 2024 | $2,057 +8.2% | $311,700 |
| 2023 | $1,901 | $311,700 |
| 2022 | $1,901 | $311,700 |
| 2021 | $1,901 +3.4% | $311,700 |
| 2020 | $1,839 -2.1% | $311,700 -2.1% |
| 2019 | $1,878 | $318,300 |
| 2018 | -- | $318,300 +0.7% |
| 2017 | -- | $316,000 |
| 2016 | -- | $316,000 |
| 2015 | -- | $316,000 |
| 2014 | -- | $316,000 -13.5% |
| 2013 | -- | $365,300 +1.3% |
| 2012 | -- | $360,600 |
| 2011 | -- | $360,600 |
| 2010 | -- | $360,600 |
Find assessor info on the county website
Monthly payment
Est. payment
Payment breakdown
Explore the cost of this home by adjusting the details. Changes won't be saved.Climate risks
Neighborhood: 22539
Nearby schools
Schools provided by the listing agent
- District: Northumberland County Public Schools
Source: Bright MLS. This data may not be complete. We recommend contacting the local school district to confirm school assignments for this home.

Similar homes
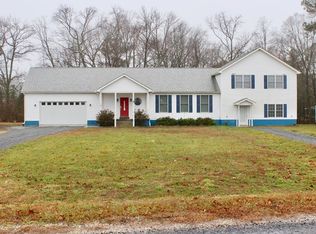
- $515,0004 bd2 ba2.5k sqft306 Liberty Rd, Reedville, VA 22539For Sale
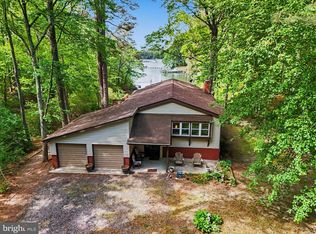
 MLS ID #VANV2001998, Debbie Jett, Real Broker, LLC. Bright MLS
 - $419,0003 bd2 ba2k sqft1881 Fairport Rd, Reedville, VA 22539For Sale
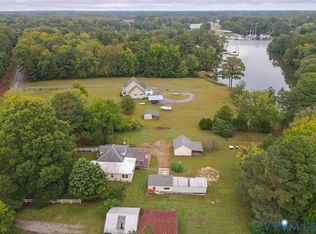 MLS ID #2626552, Steve Johnson, BHHS PenFed Realty. CVRMLS
 - $539,5003 bd2 ba2.2k sqft57 Swann Ct, Reedville, VA 22539For Sale
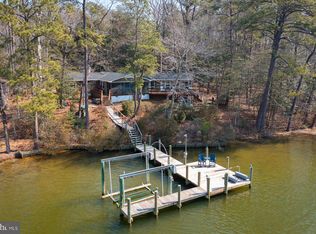 MLS ID #VANV2001910, alice riviere, Cobblestone Realty Inc.. Bright MLS
 - $619,0003 bd4 ba2.1k sqft878 Forest Green Rd, Reedville, VA 22539For Sale
 MLS ID #119469, Bo Bragg. Northern Neck AOR
 - $539,0003 bd2 ba2k sqft2082 Fairport Rd, Reedville, VA 22539For SaleMLS ID #VANV2002226, Erin Rice, Middle Bay Realty. Bright MLS
- $699,9004 bd5 ba2.6k sqft2755 Sunnybank Rd, Reedville, VA 22539For SaleMLS ID #VANV2002272, Danielle Carter, Redfin Corporation. Bright MLS
- $635,0003 bd3 ba2.7k sqft137 Pine Dr, Reedville, VA 22539For SaleMLS ID #VANV2002018, alice riviere, Cobblestone Realty Inc.. Bright MLS
- $699,0003 bd2 ba2.1k sqft578 Twin Harbor Rd, Reedville, VA 22539For SaleMLS ID #VANV2002268, Susan Titus, Cobblestone Realty Inc.. Bright MLS
- $659,9004 bd3 ba2k sqft57 Watermans Way, Reedville, VA 22539New ConstructionMLS ID #VANV2002110, Wylie Bean, AWB Real Estate LLC. Bright MLS
