Skip main navigation
Off market
  • $422,000

    279 Hayden Ests, Mountain View, AR 72560

    3beds
    2,792sqft
    SingleFamily
    Built in 1998
    6.3 Acres Lot
    $422,000 Zestimate®
    $151/sqft
    $2,325 Estimated rent

    Home value

    $422,000

    $376,000 - $468,000

    $2,325/mo

    Zestimate® history
    Loading
    Loading...

    Owner options

    List your home for rent

    $2,325/mo

    Rent Zestimate®

    Find your next renter with Zillow Rental Manager. Plus, with online applications, you can quickly screen prospective tenants – for free.

    Learn more

    $2,325/mo

    Rent Zestimate®

    Refinance and save

    $2,418/mo

    Est. payment

    Refinancing to a lower rate could help reduce your monthly payments and save thousands over the life of the loan.

    See today's rates

    $2,418/mo

    Est. payment

    Explore your selling options

    Work with a Zillow partner agent

    Leverage their expertise and Zillow's premium Showcase listings to get your home seen by more buyers.

    Get started

    List with your own agent

    Get your home in front of millions of buyers by listing it on Zillow.

    Learn how to do it

    Sell it yourself

    Take full control of how buyers see your home on Zillow by listing For Sale by Owner (FSBO).

    List your home

    What's special

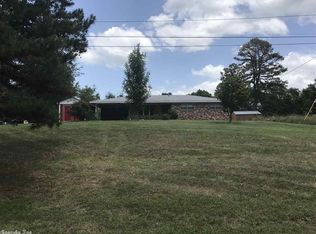
    This impeccable home is located just north of Mountain View in one of the best neighborhoods in town. When pulling up to the home your eyes will be drawn to the beautifully landscaped yard. There are numerous flowering plants and trees that accent the lush Zoysia grass lawn. All of this is kept in great shape by an in ground sprinkler system. As you walk up the brick lined side walk you’re greeted by a grand set of steps leading to the spacious front porch. This is an excellent vantage point for admiring your beautiful property or just relaxing at the end of a long day. As you go in the front door you are welcomed by an entry with high ceilings and spectacular oak stairs that take you to the 2nd level. The living room is very spacious and features hardwood floors, crown molding and a beautiful propane fireplace as the focal point. This room is very bright and 9' ceilings make the space feel even larger than it is. It’s a good place for family and friends to get together and visit. For the chef in the family there’s a large kitchen with a huge pantry and breakfast bar. Just off the kitchen is a formal dining room with enough seating for a big family. The master suite includes a nice sitting area, large jetted tub and walk in shower. This space can be your private sanctuary at the end of a long stressful day. Also on the main level is a laundry room with sink and an oversized two car garage. The garage entry is handicap accessible if needed. Upstairs are two guest bedrooms and guest bath so your over night visitors are very comfortable. Also there’s a bonus room off one of the bedrooms that could be an office, sewing room, craft room etc. This beautiful home is competitively priced so be sure and put this home on your list. FEATURES: Custom home featuring 3 BR/2.5 BA Built in 1998 Approximately 2800 sq/ft Handicap accessible through garage entry Upscale neighborhood 9' ceilings Crown molding throughout Oak hardwood flooring, carpet and tile CH/A (Heat is propane) Electric hot water heater Electric cook stove Newer downstairs air unit Propane fireplace Vinyl and brick exterior….virtually maintenance free 6? exterior walls Custom oak cabinets Kitchen appliances included Washer & Dryer included Interior paint 2015 Large double paned windows Large front porch Gutters Concrete flooring in part of crawlspace. Excellent for storage Professionally landscaped yard Zoysia grass Sprinkler system Taxes – $1635/yr prior to Homestead Credit For more information or to schedule a showing for this spectacular home call Wayne Smith at 870-214-0585

    This property is off market, which means it's not currently listed for sale or rent on Zillow. This may be different from what's available on other websites or public sources.

    Facts & features

    Interior

    Bedrooms & bathrooms
    • Bedrooms: 3
    • Bathrooms: 3
    • Full bathrooms: 2
    • 1/2 bathrooms: 1
    Heating
    • Forced air, Heat pump, Electric, Propane / Butane
    Cooling
    • Central
    Appliances
    • Included: Dishwasher, Microwave, Range / Oven, Refrigerator
    • Laundry: Washer Hookup, Electric Dryer Hookup
    Features
    • Ceiling Fan(s), Breakfast Bar, Window Treatments, Pantry, Walk-In Closet(s), Built-Ins, Eat-in Kitchen, Separate Dining Room, Washer Connection, Dryer Connection-Electric, Water Heater-Electric, Whirlpool/Hot Tub/Spa, Balcony/Loft, Master Bedroom/Main Lv, 2 Bedrooms Same Level, Master Bedroom Apart
    • Flooring: Tile, Carpet, Hardwood
    • Doors: Insulated Doors
    • Windows: Insulated Windows, Window Treatments
    • Basement: None
    • Attic: Floored
    • Has fireplace: Yes
    • Fireplace features: Gas Logs Present
    • Common walls with other units/homes: No Common Walls
    Interior area
    • Structure area source: Appraisal
    • Total interior livable area: 2,792 sqft

    Property

    Parking
    • Total spaces: 2
    • Parking features: Garage - Attached
    Features
    • Patio & porch: Deck, Patio, Porch
    • Exterior features: Vinyl, Brick
    • Spa features: Whirlpool/Hot Tub/Spa
    • Has view: Yes
    • View description: City
    • Body of water: White River
    Lot
    • Size: 6.30 Acres
    • Features: Level, Corner Lot, Wooded, Cleared, Sloped, Rural Property, In Subdivision, River/Lake Area, Extra Landscaping
    • Topography: Level, Sloping
    Details
    • Parcel number: 13600013000

    Construction

    Type & style
    • Home type: SingleFamily
    • Architectural style: Two Story, Traditional, Craftsman, Country
    Materials
    • Roof: Composition
    Condition
    • Year built: 1998

    Utilities & green energy

    • Sewer: Septic Tank
    • Water: Public
    • Utilities for property: Propane, Electricity Connected, Water Connected, TV-Satellite Dish
    Green energy
    • Energy efficient items: Windows, Doors, Ridge Vents/Caps

    Community & neighborhood

    Security
    • Security features: Smoke Detector(s)
    Location
    • Region: Mountain View

    Other

    Other facts
    • Flooring: Wood, Carpet, Tile
    • WaterSource: Public
    • Sewer: Septic Tank
    • RoadSurfaceType: Paved
    • Topography: Level, Sloping
    • Utilities: Propane, Electricity Connected, Water Connected, TV-Satellite Dish
    • Appliances: Dishwasher, Microwave, Electric Water Heater, Free-Standing Stove, Ice Maker Connection, Washer Connection, Dryer Connection-Electric
    • FireplaceYN: true
    • InteriorFeatures: Ceiling Fan(s), Breakfast Bar, Window Treatments, Pantry, Walk-In Closet(s), Built-Ins, Eat-in Kitchen, Separate Dining Room, Washer Connection, Dryer Connection-Electric, Water Heater-Electric, Whirlpool/Hot Tub/Spa, Balcony/Loft, Master Bedroom/Main Lv, 2 Bedrooms Same Level, Master Bedroom Apart
    • GarageYN: true
    • ArchitecturalStyle: Two Story, Traditional, Craftsman, Country
    • SpaYN: true
    • HeatingYN: true
    • PatioAndPorchFeatures: Deck, Patio, Porch
    • CoolingYN: true
    • ConstructionMaterials: Brick, Sheet Rock, Metal/Vinyl Siding, Sheet Rock Ceiling
    • Roof: Composition
    • StoriesTotal: 2
    • Heating: Heat Pump, Central Heat-Propane
    • Cooling: Heat Pump, Central Cool-Electric
    • LotFeatures: Level, Corner Lot, Wooded, Cleared, Sloped, Rural Property, In Subdivision, River/Lake Area, Extra Landscaping
    • GreenEnergyEfficient: Windows, Doors, Ridge Vents/Caps
    • ElectricOnPropertyYN: True
    • WindowFeatures: Insulated Windows, Window Treatments
    • CommonWalls: No Common Walls
    • BuildingAreaSource: Appraisal
    • DoorFeatures: Insulated Doors
    • WaterBodyName: White River
    • LaundryFeatures: Washer Hookup, Electric Dryer Hookup
    • FoundationDetails: Crawl Space
    • CurrentFinancing: Cash, Rural Development, New Loan-Conventional, New Loan-VA, New Loan-FHA
    • SecurityFeatures: Smoke Detector(s)
    • Attic: Floored
    • LotSizeSource: Tax Records
    • ExteriorFeatures: Lawn Sprinkler, Rain Gutters, Balcony/Loft
    • RoomMasterBedroomLevel: Main
    • SpaFeatures: Whirlpool/Hot Tub/Spa
    • FireplaceFeatures: Gas Logs Present
    • MlsStatus: Back On Market
    • CoListAgentEmail: heathersellsgreersferrylake@gmail.com
    • CoListAgentFullName: Heather N Nichols
    • TaxAnnualAmount: 1259.52
    • Road surface type: Paved

    Price history

    DateEventPrice
    10/6/2020Listing removed$279,900$100/sqft
    Source: Exp Realty #20014817 Report a problem
    5/15/2020Listed for sale$279,900+1.8%$100/sqft
    Source: Exp Realty #20014817 Report a problem
    8/17/2019Listing removed$275,000$98/sqft
    Source: Keller Williams Realty Little Rock #19015136 Report a problem
    5/9/2019Price change$275,000-1.4%$98/sqft
    Source: Keller Williams Realty Little Rock #19015136 Report a problem
    6/27/2018Listed for sale$279,000$100/sqft
    Source: Outdoor Properties, LLC #R73865 Report a problem

    Public tax history

    YearProperty taxesTax assessment
    2025$1,155 -8%$48,470
    2024$1,255 -5.6%$48,470
    2023$1,330 -3.6%$48,470
    2022$1,380 +2.9%$48,470 +2.3%
    2021$1,341 +6.5%$47,400 +5%
    2020$1,260 -22.9%$45,140
    2019$1,635 $45,140
    2018$1,635 $45,140
    2017$1,635 $45,140
    2016-- $45,140 +0.4%
    2015-- $44,950
    2014-- $44,950
    2013-- $44,950
    2012-- $44,950
    2011-- $44,950 -5.5%
    2010-- $47,580
    2009-- $47,580

    Find assessor info on the county website

    Neighborhood: 72560

    Nearby schools

    GreatSchools rating
    Get pre-qualified for a loan
    At Zillow Home Loans, we can pre-qualify you in as little as 5 minutes with no impact to your credit score.

    An equal housing lender. NMLS #10287.