Serene piece of beautiful Texas landscaping! Start your own homestead that you'll never want to leave. Located outside city limits with no known deed restrictions. Beautiful stock pond! Inside you'll find textured sheetrock, upgraded shaker style cabinetry, granite countertops in the kitchen, and plantation shutters! Isolated master with extra storage in the ensuite bathroom and walk in closets. Several storage sheds and carport for 3 car covered parking. Centrally located between Waco and Fort Worth with a little under an hour commute.
Sold
Price Unknown
279 Hcr #1414, Blum, TX 76627
3beds
1,280sqft
Manufactured Home, Single Family Residence
Built in 2006
2.8 Acres Lot
$-- Zestimate®
$--/sqft
$1,119 Estimated rent
Home value
Not available
Estimated sales range
Not available
$1,119/mo
Zestimate® history
Owner options
List your home for rent
$1,119/mo
Rent Zestimate®
Find your next renter with Zillow Rental Manager. Plus, with online applications, you can quickly screen prospective tenants – for free.
$1,119/mo
Rent Zestimate®
Refinance and save
Refinancing to a lower rate could help reduce your monthly payments and save thousands over the life of the loan.
Explore your selling options
Work with a Zillow partner agent
Leverage their expertise and Zillow's premium Showcase listings to get your home seen by more buyers.
Get startedList with your own agent
Get your home in front of millions of buyers by listing it on Zillow.
Learn how to do itSell it yourself
Take full control of how buyers see your home on Zillow by listing For Sale by Owner (FSBO).
List your homeWhat's special
Beautiful stock pondOutside city limitsWalk in closetsEnsuite bathroomUpgraded shaker style cabinetryGranite countertopsPlantation shutters
Zillow last checked:
Listing updated:
Listed by:
Lacey Whitehouse 0698643 254-582-0077,
Julie Siddons REALTORS, LLC 254-582-0077,
Jeramey Whitehouse 0739508 214-603-9461,
Julie Siddons REALTORS, LLC
Bought with:
Theresa Fernandez
Century 21 Alliance Properties
Source: NTREIS,MLS#: 20352371
Facts & features
Interior
Bedrooms & bathrooms
- Bedrooms: 3
- Bathrooms: 2
- Full bathrooms: 2
Primary bedroom
- Level: First
- Dimensions: 0 x 0
Bedroom
- Level: First
- Dimensions: 0 x 0
Bedroom
- Level: First
- Dimensions: 0 x 0
Bathroom
- Features: Built-in Features, Separate Shower
- Level: First
- Dimensions: 0 x 0
Bathroom
- Level: First
- Dimensions: 0 x 0
Living room
- Level: First
- Dimensions: 0 x 0
Heating
- Central, Electric
Cooling
- Central Air, Ceiling Fan(s), Electric
Appliances
- Included: Dishwasher, Electric Range
- Laundry: Common Area, Washer Hookup, Laundry in Utility Room
Features
- Other
- Flooring: Carpet, Vinyl
- Windows: Plantation Shutters
- Has basement: No
- Has fireplace: No
Interior area
- Total interior livable area: 1,280 sqft
Property
Parking
- Total spaces: 3
- Parking features: Covered, On Site
- Carport spaces: 3
Features
- Levels: One
- Stories: 1
- Patio & porch: Covered, Deck
- Exterior features: Dog Run, RV Hookup
- Pool features: None
- Fencing: Barbed Wire,Chain Link,Partial
Lot
- Size: 2.8 Acres
- Features: Acreage, Cleared, Pond on Lot, Few Trees
- Residential vegetation: Cleared
Details
- Additional structures: Shed(s)
- Parcel number: 103564
Construction
Type & style
- Home type: MobileManufactured
- Property subtype: Manufactured Home, Single Family Residence
- Attached to another structure: Yes
Materials
- Foundation: Pillar/Post/Pier
- Roof: Composition
Condition
- Year built: 2006
Utilities & green energy
- Sewer: Septic Tank
- Water: Community/Coop
- Utilities for property: Electricity Available, Septic Available, Water Available
Community & HOA
Community
- Subdivision: George Keesacker Surv Abs # 50
HOA
- Has HOA: No
Location
- Region: Blum
Financial & listing details
- Tax assessed value: $25,810
- Annual tax amount: $2,869
- Date on market: 9/17/2023
- Cumulative days on market: 13 days
- Listing terms: Cash,Conventional,1031 Exchange,FHA,VA Loan
- Electric utility on property: Yes
- Road surface type: Gravel
Price history
| Date | Event | Price |
|---|---|---|
| 9/15/2023 | Sold | -- |
Source: NTREIS #20352371 Report a problem | ||
| 8/7/2023 | Pending sale | $230,000$180/sqft |
Source: NTREIS #20352371 Report a problem | ||
| 6/21/2023 | Contingent | $230,000$180/sqft |
Source: NTREIS #20352371 Report a problem | ||
| 6/13/2023 | Listed for sale | $230,000-23.3%$180/sqft |
Source: NTREIS #20352371 Report a problem | ||
| 5/10/2023 | Sold | -- |
Source: NTREIS #20248830 Report a problem | ||
| 2/22/2023 | Pending sale | $299,900$234/sqft |
Source: NTREIS #20248830 Report a problem | ||
| 2/5/2023 | Contingent | $299,900$234/sqft |
Source: NTREIS #20248830 Report a problem | ||
| 1/31/2023 | Listed for sale | $299,900$234/sqft |
Source: NTREIS #20248830 Report a problem | ||
| 12/7/2020 | Sold | -- |
Source: Agent Provided Report a problem | ||
Public tax history
| Year | Property taxes | Tax assessment |
|---|---|---|
| 2020 | $176 | $25,810 +2% |
| 2018 | -- | $25,300 |
| 2017 | -- | $25,300 +15% |
| 2016 | -- | $22,000 |
| 2015 | -- | $22,000 |
| 2014 | -- | $22,000 +0.9% |
| 2013 | -- | $21,800 |
| 2012 | -- | $21,800 |
| 2011 | -- | $21,800 +8.9% |
| 2010 | -- | $20,020 |
| 2009 | -- | $20,020 -1.5% |
| 2008 | -- | $20,320 +0.5% |
| 2007 | -- | $20,220 |
Find assessor info on the county website
Neighborhood: 76627
Nearby homes
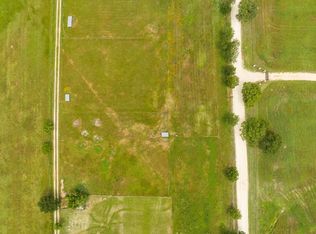
- $--1.44 acresTRACT 3rd Cres #1414, Blum, TX 76627Sold
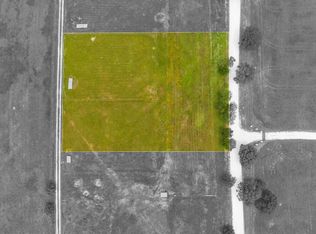
- $--1.44 acresTRACT 2nd Cres #1414, Blum, TX 76627Sold
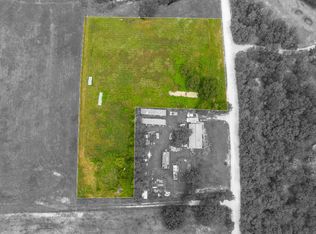
- $--2.2 acresTbd Hcr 1414, Blum, TX 76627Sold
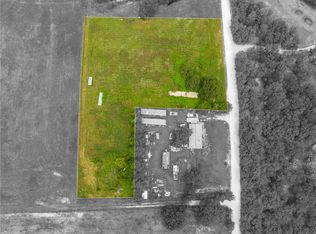
- $--2.2 acresHcr 1414, Blum, TX 76627Sold
- $89,0002.2 acresTbd Hcr 1414, Blum, TX 76627Lot/Land
- $--1.44 acresTRACT 1st Cres #1414, Blum, TX 76627Sold
- $--3 bd2 ba2.1k sqft360 Hcr #1414, Blum, TX 76627Sold
- $4,320-- bd-- ba1k sqft342 Hcr 1414, Blum, TX 76627Off Market
Nearby schools
GreatSchools rating
- 4/10Covington SchoolGrades: PK-12Distance: 4.5 mi
Schools provided by the listing agent
- Elementary: Covington
- Middle: Covington
- High: Covington
- District: Covington ISD
Source: NTREIS. This data may not be complete. We recommend contacting the local school district to confirm school assignments for this home.
- Texas
- Hill County
- Blum
- 76627
- 279 Hcr Unit 1414
