This home is not your typical Colonial and in move-in condition. The inviting farmer's porch brings you into the grand two story entry with views from the 2nd floor that must be seen!. First floor is open concept living space that features a large front-to-back living room w/gas fireplace (2020), kitchen with center island, a dining area plus a separate full bath & separate laundry room. Second floor has 4 bedrooms with a private bath plus a shared full bath. Stay cool with central air. The recent upgrades include Premier water system (2020), Bosch heat pump (2020), Navien propane water heater (2019), new gutters (2021), and Sunrun Solar panels (2019). The oversized two car garage is insulated and 2nd floor for storage. A full walkout basement, deck and a large private yard. Located on the Gardner line with access to shopping and restaurants.
Sold for $489,900
$489,900
279 Holly Dr, Winchendon, MA 01475
4beds
2,520sqft
Single Family Residence
Built in 1985
1 Acres Lot
$554,100 Zestimate®
$194/sqft
$3,725 Estimated rent
Home value
$554,100
$526,000 - $582,000
$3,725/mo
Zestimate® history
Owner options
List your home for rent
$3,725/mo
Rent Zestimate®
Find your next renter with Zillow Rental Manager. Plus, with online applications, you can quickly screen prospective tenants – for free.
$3,725/mo
Rent Zestimate®
Refinance and save
$3,142/mo
Est. payment
Refinancing to a lower rate could help reduce your monthly payments and save thousands over the life of the loan.
$3,142/mo
Est. payment
Explore your selling options
Work with a Zillow partner agent
Leverage their expertise and Zillow's premium Showcase listings to get your home seen by more buyers.
Get startedList with your own agent
Get your home in front of millions of buyers by listing it on Zillow.
Learn how to do itSell it yourself
Take full control of how buyers see your home on Zillow by listing For Sale by Owner (FSBO).
List your homeWhat's special
Separate laundry roomCenter islandPremier water systemOversized two car garageNavien propane water heaterNew guttersLarge private yard
Zillow last checked:
Listing updated:
Listed by:
Linda Zichelle 978-855-8692,
Coldwell Banker Realty - Leominster 978-840-4014
Bought with:
Tyler Costa
Keller Williams Realty Metropolitan
Source: MLS PIN,MLS#: 73198348
Facts & features
Interior
Bedrooms & bathrooms
- Bedrooms: 4
- Bathrooms: 3
- Full bathrooms: 3
Primary bedroom
- Level: Second
Bedroom 2
- Level: Second
Bedroom 3
- Level: Second
Bedroom 4
- Level: Fourth Floor
Primary bathroom
- Features: Yes
Bathroom 1
- Level: First
Bathroom 2
- Level: Second
Bathroom 3
- Level: Second
Dining room
- Level: First
Kitchen
- Level: First
Living room
- Level: First
Heating
- Forced Air, Heat Pump, Propane
Cooling
- Central Air
Appliances
- Included: Gas Water Heater, Tankless Water Heater, Range, Dishwasher, Refrigerator
- Laundry: First Floor, Gas Dryer Hookup, Electric Dryer Hookup
Features
- Flooring: Vinyl, Wood Laminate, Engineered Hardwood
- Basement: Full,Walk-Out Access,Concrete,Unfinished
- Number of fireplaces: 1
Interior area
- Total structure area: 2,520
- Total interior livable area: 2,520 sqft
Property
Parking
- Total spaces: 8
- Parking features: Attached, Storage, Garage Faces Side, Insulated, Oversized, Paved Drive, Driveway
- Attached garage spaces: 2
- Uncovered spaces: 6
Accessibility
- Accessibility features: No
Features
- Patio & porch: Porch, Deck, Deck - Wood
- Exterior features: Porch, Deck, Deck - Wood, Rain Gutters
Lot
- Size: 1 Acres
Details
- Parcel number: M:13 B:0 L:110,3492280
- Zoning: R1
Construction
Type & style
- Home type: SingleFamily
- Architectural style: Colonial
- Property subtype: Single Family Residence
Materials
- Frame
- Foundation: Concrete Perimeter
- Roof: Shingle
Condition
- Year built: 1985
Utilities & green energy
- Electric: 200+ Amp Service
- Sewer: Private Sewer
- Water: Private
- Utilities for property: for Gas Range, for Gas Dryer, for Electric Dryer
Green energy
- Energy efficient items: Other (See Remarks)
Community & HOA
Community
- Features: Shopping, Park, Walk/Jog Trails, Golf, Medical Facility, Public School, University
HOA
- Has HOA: No
Location
- Region: Winchendon
Financial & listing details
- Price per square foot: $194/sqft
- Tax assessed value: $406,400
- Annual tax amount: $5,446
- Date on market: 11/28/2025
Price history
| Date | Event | Price |
|---|---|---|
| 5/24/2024 | Sold | $489,900+0.2%$194/sqft |
Source: MLS PIN #73198348 Report a problem | ||
| 4/1/2024 | Contingent | $489,000$194/sqft |
Source: MLS PIN #73198348 Report a problem | ||
| 3/13/2024 | Price change | $489,000-1.2%$194/sqft |
Source: MLS PIN #73198348 Report a problem | ||
| 2/1/2024 | Listed for sale | $495,000+52.3%$196/sqft |
Source: MLS PIN #73198348 Report a problem | ||
| 10/1/2019 | Sold | $325,000-2.8%$129/sqft |
Source: Public Record Report a problem | ||
| 8/1/2019 | Price change | $334,500-1.6%$133/sqft |
Source: Foster-Healey Real Estate #72506245 Report a problem | ||
| 6/19/2019 | Price change | $339,900-2.9%$135/sqft |
Source: Foster-Healey Real Estate #72506245 Report a problem | ||
| 5/30/2019 | Listed for sale | $349,900+105.8%$139/sqft |
Source: Foster-Healey Real Estate #72506245 Report a problem | ||
| 9/12/2012 | Listing removed | $169,995$67/sqft |
Source: Boss Realty Group #71416726 Report a problem | ||
| 8/28/2012 | Price change | $169,995-5.3%$67/sqft |
Source: Boss Realty Group #71416726 Report a problem | ||
| 8/9/2012 | Price change | $179,500-5.3%$71/sqft |
Source: Boss Realty Group #71416726 Report a problem | ||
| 8/2/2012 | Listed for sale | $189,500-12.3%$75/sqft |
Source: Boss Realty Group #71416726 Report a problem | ||
| 1/28/2011 | Listing removed | $216,000$86/sqft |
Source: Donna Brooks #71136016 Report a problem | ||
| 11/6/2010 | Price change | $216,000-4.4%$86/sqft |
Source: Donna Brooks #71136016 Report a problem | ||
| 10/16/2010 | Price change | $226,000-2.2%$90/sqft |
Source: Donna Brooks #71136016 Report a problem | ||
| 9/15/2010 | Listed for sale | $231,000+172.1%$92/sqft |
Source: Donna Brooks #71136016 Report a problem | ||
| 12/12/1994 | Sold | $84,900+9.9%$34/sqft |
Source: Public Record Report a problem | ||
| 4/12/1994 | Sold | $77,265-35.1%$31/sqft |
Source: Public Record Report a problem | ||
| 4/14/1989 | Sold | $119,000$47/sqft |
Source: Public Record Report a problem | ||
Public tax history
| Year | Property taxes | Tax assessment |
|---|---|---|
| 2025 | $6,022 -0.4% | $512,500 +6.2% |
| 2024 | $6,049 +11.1% | $482,400 +18.7% |
| 2023 | $5,446 +14.2% | $406,400 +28.7% |
| 2022 | $4,770 +0.7% | $315,700 +4.8% |
| 2021 | $4,736 +12% | $301,300 +16% |
| 2020 | $4,228 +2.3% | $259,700 +5% |
| 2019 | $4,132 +0.9% | $247,300 +4.7% |
| 2018 | $4,096 +5.5% | $236,100 +9.3% |
| 2017 | $3,882 +4% | $216,000 +0.8% |
| 2016 | $3,734 +4.3% | $214,200 |
| 2015 | $3,581 +5% | $214,200 +0.2% |
| 2014 | $3,412 +6.2% | $213,800 -0.7% |
| 2013 | $3,214 -3.9% | $215,300 -2.8% |
| 2012 | $3,345 +1.1% | $221,400 -5.9% |
| 2011 | $3,308 +0.8% | $235,300 -5.3% |
| 2010 | $3,282 -1.8% | $248,600 -9.8% |
| 2009 | $3,342 -1.3% | $275,500 -6.5% |
| 2008 | $3,387 +2.4% | $294,800 |
| 2007 | $3,308 +0.3% | $294,800 +4.1% |
| 2006 | $3,298 +24.3% | $283,300 +26% |
| 2005 | $2,653 +22.4% | $224,800 +36.9% |
| 2004 | $2,167 +36.9% | $164,200 +41.1% |
| 2003 | $1,583 +5.6% | $116,400 +33.8% |
| 2002 | $1,499 +14.2% | $87,000 +7.1% |
| 1999 | $1,313 | $81,200 |
Find assessor info on the county website
Neighborhood: 01475
Nearby homes
- $502,3003 bd2 ba1.7k sqft263 Holly Dr, Winchendon, MA 01475Off Market
- $416,3003 bd2 ba1.4k sqft169 Eli Dr, Winchendon, MA 01475Off Market
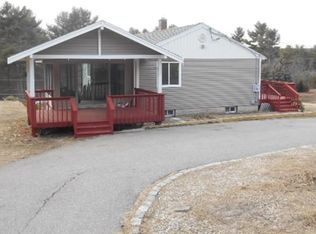
- $485,6003 bd2 ba1.4k sqft185 Eli Dr, Winchendon, MA 01475Off Market
- $443,3003 bd2 ba2.6k sqft258 Holly Dr, Winchendon, MA 01475Off Market

- $517,7004 bd2 ba3.3k sqft245 Mill Glen Rd, Winchendon, MA 01475Off Market
- $399,8003 bd1 ba1.6k sqft201 Eli Dr, Winchendon, MA 01475Off Market
- $395,9003 bd1 ba986 sqft153 Eli Dr, Winchendon, MA 01475Off Market
- $456,9003 bd2 ba1.6k sqft186 Eli Dr, Winchendon, MA 01475Off Market
Nearby schools
GreatSchools rating
- 4/10Toy Town Elementary SchoolGrades: 3-5Distance: 5.3 mi
- 5/10Murdock Middle SchoolGrades: 6-8Distance: 6.1 mi
- 3/10Murdock High SchoolGrades: 9-12Distance: 6.1 mi


Get pre-qualified for a loan
At Zillow Home Loans, we can pre-qualify you in as little as 5 minutes with no impact to your credit score.An equal housing lender. NMLS #10287.
- Massachusetts
- Worcester County
- Winchendon
- 01475
- 279 Holly Dr
Nearby cities
Nearby zip codes
Other Winchendon Topics
