Skip main navigation
Sold for $425,000
  • $425,000

    279 Imperial Way, Bogart, GA 30622

    4beds
    --sqft
    Single Family Residence
    Built in 2000
    -- sqft lot
    $480,900 Zestimate®
    $--/sqft
    $3,762 Estimated rent

    Home value

    $480,900

    $457,000 - $505,000

    $3,762/mo

    Zestimate® history
    Loading
    Loading...

    Owner options

    List your home for rent

    $3,762/mo

    Rent Zestimate®

    Find your next renter with Zillow Rental Manager. Plus, with online applications, you can quickly screen prospective tenants – for free.

    Learn more

    $3,762/mo

    Rent Zestimate®

    Refinance and save

    $2,605/mo

    Est. payment

    Refinancing to a lower rate could help reduce your monthly payments and save thousands over the life of the loan.

    See today's rates

    $2,605/mo

    Est. payment

    Explore your selling options

    Work with a Zillow partner agent

    Leverage their expertise and Zillow's premium Showcase listings to get your home seen by more buyers.

    Get started

    List with your own agent

    Get your home in front of millions of buyers by listing it on Zillow.

    Learn how to do it

    Sell it yourself

    Take full control of how buyers see your home on Zillow by listing For Sale by Owner (FSBO).

    List your home

    What's special

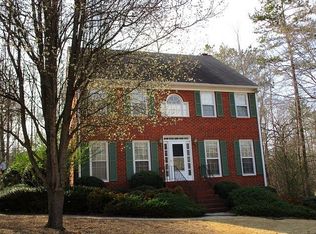
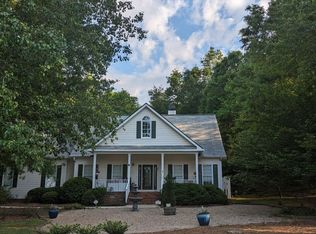
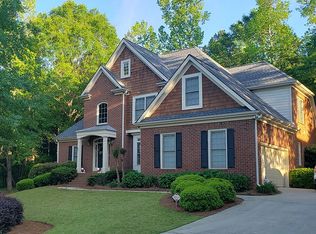
    SOLAR PANELS providing lower utilities is only one great features in this spacious split bedroom plan with private, upstairs 4th bedroom, full bath plus additional bonus room. Formal Dining, Living and Large Sunroom accommodate cozier gatherings or overflow for larger memory making events. The Kitchen boasts stainless appliances, custom maple cabinets, Cambria Quartz counter tops with room for barstool seating in addition to a bright breakfast room overlooking private, wooded backyard.

    Zillow last checked:

    Listing updated:

    Listed by:

    Kathryn Kinney 706-296-5775,

    Kinney Realty, LLC

    Bought with:

    Pamela Jessurum, 358974

    Corcoran Classic Living

    Source: Hive MLS,MLS#: CM1008936MLS LogoOriginating MLS: Athens Area Association of REALTORS

    Facts & features

    Interior

    Bedrooms & bathrooms
    • Bedrooms: 4
    • Bathrooms: 4
    • Full bathrooms: 3
    • 1/2 bathrooms: 1
    • Main level bathrooms: 3
    • Main level bedrooms: 3
    Bedroom 1
    • Level: Main
    • Dimensions: 0 x 0
    Bedroom 1
    • Level: Upper
    • Dimensions: 0 x 0
    Bedroom 2
    • Level: Main
    • Dimensions: 0 x 0
    Bedroom 3
    • Level: Main
    • Dimensions: 0 x 0
    Bathroom 1
    • Level: Upper
    • Dimensions: 0 x 0
    Bathroom 1
    • Level: Main
    • Dimensions: 0 x 0
    Bathroom 2
    • Level: Main
    • Dimensions: 0 x 0
    Bathroom 3
    • Level: Main
    • Dimensions: 0 x 0
    Heating
    • Central, Electric, Natural Gas, Heat Pump, Solar
    Cooling
    • Central Air, Electric
    Appliances
    • Included: Dryer, Dishwasher, Disposal, Microwave, Oven, Range, Refrigerator, Washer
    Features
    • Tray Ceiling(s), Ceiling Fan(s), Cathedral Ceiling(s), Vaulted Ceiling(s)
    • Flooring: Carpet, Tile
    • Basement: None,Crawl Space
    • Number of fireplaces: 1

    Property

    Parking
    • Total spaces: 2
    • Parking features: Attached, Garage Door Opener
    • Garage spaces: 2
    Features
    • Patio & porch: Porch, Screened
    Lot
    • Features: None
    Details
    • Parcel number: 071A3 B002
    • Zoning description: Single Family

    Construction

    Type & style
    • Home type: SingleFamily
    • Architectural style: Traditional
    • Property subtype: Single Family Residence
    Materials
    • Brick
    • Foundation: Crawlspace
    Condition
    • Year built: 2000

    Utilities & green energy

    • Sewer: Public Sewer
    • Water: Public

    Community & neighborhood

    Security
    • Security features: Security System
    Location
    • Region: Bogart
    • Subdivision: Huntington Park

    HOA & financial

    HOA
    • Has HOA: Yes
    • HOA fee: $50 annually

    Other

    Other facts
    • Listing agreement: Exclusive Agency

    Price history

    DateEventPrice
    10/12/2023Sold$425,000-5.6%
    Source: Hive MLS #CM1008936 Report a problem
    8/23/2023Listed for sale$450,000
    Source: Hive MLS #1008936 Report a problem
    8/1/2023Listing removed--
    Source: Hive MLS #1008164 Report a problem
    7/30/2023Pending sale$450,000
    Source: Hive MLS #1008164 Report a problem
    7/10/2023Listed for sale$450,000+107%
    Source: Hive MLS #1008164 Report a problem
    8/25/2000Sold$217,400
    Source: Agent Provided Report a problem

    Public tax history

    YearProperty taxesTax assessment
    2025$5,060 +5.1%$184,680 +4.6%
    2024$4,813 +59.1%$176,564 +13.1%
    2023$3,025 -0.6%$156,070 +14.7%
    2022$3,044 +5.5%$136,044 +20.9%
    2021$2,886 +0.6%$112,495 +2.8%
    2020$2,870 +5%$109,468 +9.9%
    2019$2,733 +1.8%$99,643 +3.7%
    2018$2,684 $96,129 +7.8%
    2017$2,684 +3.7%$89,183 +2.4%
    2016$2,587 +1.2%$87,051 +2.2%
    2015$2,557 +1.1%$85,138 -3.8%
    2014$2,530 $88,524
    2013-- --
    2012-- --
    2011-- --
    2010-- --
    2009-- --
    2008-- --
    2007-- --
    2006-- --
    2005-- --
    2004-- --
    2003-- --
    2002-- --
    2001-- --

    Find assessor info on the county website

    Neighborhood: 30622

    Nearby schools

    GreatSchools rating
    Schools provided by the listing agent
    • Elementary: Cleveland Road
    • Middle: Clarke Middle
    • High: Clarke Central

    Source: Hive MLS. This data may not be complete. We recommend contacting the local school district to confirm school assignments for this home.

    Get pre-qualified for a loan
    At Zillow Home Loans, we can pre-qualify you in as little as 5 minutes with no impact to your credit score.

    An equal housing lender. NMLS #10287.

    Sell for more on Zillow
    Get a Zillow Showcase℠ listing at no additional cost and you could sell for .
    $480,900
    2% more
    +$9,618
    With Zillow Showcase(estimated)
    $490,518