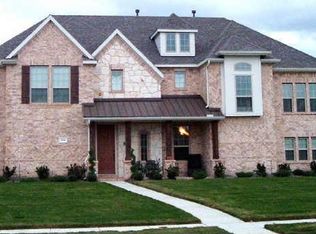
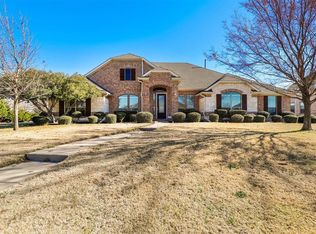
Picture yourself in the two-story Dickinson floorplan, part of the newest series of M/I Homes. This floorplan features 4-5 bedrooms, 2.5-4 bathrooms, an optional 3-car garage, and 3,647-4,059 square feet of functional living space. As you enter the spacious foyer with high ceilings, you will find a den tucked to one side and a large private study on the other. Don't need two of these spaces, or need an extra bedroom? We have you covered. Convert the study to a fifth bedroom and fourth bath! Continue into the open concept dining room, kitchen, breakfast area and family room with two-story ceilings. Enjoy impressive included features in the kitchen such as granite countertops, stainless steel appliances, a large kitchen island, and spacious upper and lower cabinets. Options in this space include a fireplace, buffet cabinets in the breakfast area, and a gourmet kitchen with built-in appliances. Enter your master suite through a private entry off the kitchen. The master bedroom features beautiful sloped ceilings and an optional extended bay window. Through the double doors in the master bedroom, enter your master bath retreat, complete with an impressive walk-in closet, double vanities, and an oversized walk-in shower. Here you also have the option for a garden style tub and a walk-in shower.Enjoy a Texas sunset? Head outside to your covered patio with optional extension - perfect for outdoor entertaining!Upstairs, you will find an open view into the family roo...
This property is off market, which means it's not currently listed for sale or rent on Zillow. This may be different from what's available on other websites or public sources.