Skip main navigation
Pending
  • $455,000

    279 Jade Cir, Canfield, OH 44406

    4beds
    2,212sqft
    : 
    $3,225/mo
    Get pre-qualified
    Single Family Residence
    Built in 1993
    0.61 Acres Lot
    $-- Zestimate®
    $206/sqft
    $-- HOA

    What's special

    Second floor master suiteCambria quartz countertopsAll stainless appliancesCozy brick fireplaceAbundant pantry storageElegant open kitchen
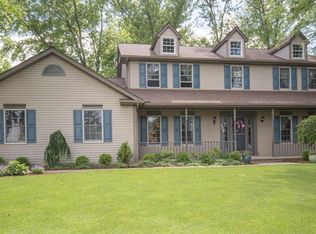
    Gorgeous Canfield colonial features 4 bedrooms/2.5 baths. Foyer, with XL closet, leads to formal living room and dining room. Elegant, open kitchen, which has Cambria quartz counter tops, all stainless appliances, and abundant pantry storage. Eat in kitchen opens into family room with cozy brick fireplace. Second floor master suite with walk in closet, private bath with garden tub. All other bedrooms have plenty of storage, as they each feature walk in closets. Large private back yard features 13.7x12 deck with fabric gazebo, shed, and fence. Full basement with 2025 furnace. A must see!
    3 days
    1,134
    55

    Zillow last checked:

    Listing updated:

    Listed by:

    Kelly L Restle 330-509-3847 krestle01@aol.com,

    CENTURY 21 Lakeside Realty

    Source: MLS Now,MLS#: 5242868MLS LogoOriginating MLS: Youngstown Columbiana Association of REALTORS

      Facts & features

      Interior

      Bedrooms & bathrooms
      • Bedrooms: 4
      • Bathrooms: 3
      • Full bathrooms: 2
      • 1/2 bathrooms: 1
      • Main level bathrooms: 1
      Primary bedroom
      • Description: Flooring: Carpet
      • Features: High Ceilings, Window Treatments
      • Level: Second
      • Dimensions: 17.5 x 11.5
      Bedroom
      • Description: Flooring: Carpet
      • Features: Walk-In Closet(s), Window Treatments
      • Level: Second
      • Dimensions: 11.5 x 11.5
      Bedroom
      • Description: Flooring: Carpet
      • Features: Walk-In Closet(s)
      • Level: Second
      • Dimensions: 11.5 x 11.5
      Bedroom
      • Description: Flooring: Carpet
      • Features: Walk-In Closet(s), Window Treatments
      • Level: Second
      • Dimensions: 13.5 x 12
      Dining room
      • Description: Flooring: Carpet
      • Features: Tray Ceiling(s), Window Treatments
      • Level: First
      • Dimensions: 12.5 x 12
      Family room
      • Description: Flooring: Carpet
      • Features: Fireplace
      • Level: First
      • Dimensions: 15.5 x 17
      Kitchen
      • Description: Flooring: Hardwood
      • Level: First
      • Dimensions: 23.5 x 13
      Living room
      • Description: Flooring: Carpet
      • Features: Window Treatments
      • Level: First
      • Dimensions: 11 x 15
      Heating
      • Gas, Heat Pump
      Cooling
      • Central Air, Heat Pump
      Appliances
      • Included: Dishwasher, Disposal, Microwave, Range, Refrigerator
      Features
      • Basement: Full,Sump Pump
      • Number of fireplaces: 1
      • Fireplace features: Gas
      Interior area
      • Total structure area: 2,212
      • Total interior livable area: 2,212 sqft
      • Finished area above ground: 2,212
      Video & virtual tour

      Property

      Parking
      • Total spaces: 2
      • Parking features: Attached, Direct Access, Garage
      • Attached garage spaces: 2
      Features
      • Levels: Two
      • Stories: 2
      • Patio & porch: Deck
      • Exterior features: Other
      • Fencing: Back Yard
      • Has view: Yes
      • View description: Trees/Woods
      Lot
      • Size: 0.61 Acres
      Details
      • Additional structures: Shed(s)
      • Parcel number: 280150082.000

      Construction

      Type & style
      • Home type: SingleFamily
      • Architectural style: Colonial
      • Property subtype: Single Family Residence
      Materials
      • Brick, Vinyl Siding
      • Roof: Asphalt
      Condition
      • Year built: 1993

      Utilities & green energy

      • Sewer: Public Sewer
      • Water: Public

      Community & HOA

      Community
      • Subdivision: Stone Bridge
      HOA
      • Has HOA: No
      Location
      • Region: Canfield

      Financial & listing details

      • Price per square foot: $206/sqft
      • Tax assessed value: $351,910
      • Annual tax amount: $5,748
      • Date on market: 9/7/2026
      • Cumulative days on market: 4 days

        Estimated market value

        Not available

        Estimated sales range

        Not available

        Not available

        Price history

        DateEventPrice
        9/10/2026Pending sale$455,000$206/sqft
        Source: MLS Now #5242868 Report a problem
        9/7/2026Listed for sale$455,000+113.1%$206/sqft
        Source: MLS Now #5242868 Report a problem
        6/9/1997Sold$213,500$97/sqft
        Source: Public Record Report a problem

        Public tax history

        YearProperty taxesTax assessment
        2025$5,349 0%$123,170
        2024$5,350 +1.6%$123,170
        2023$5,265 +23%$123,170 +54.9%
        2022$4,280 +3%$79,510
        2021$4,155 -0.4%$79,510
        2020$4,172 -1.9%$79,510 +8%
        2019$4,252 +0.9%$73,620
        2018$4,215 +0.4%$73,620
        2017$4,199 +4.4%$73,620 +2.5%
        2016$4,022 +2.2%$71,790
        2015$3,934 -0.4%$71,790
        2014$3,950 +3.7%$71,790
        2013$3,808 +13.9%$71,790
        2012$3,344 -3.1%$71,790
        2011$3,450 -8.6%$71,790 -8.8%
        2010$3,774 +3.8%$78,760
        2009$3,636 -0.2%$78,760
        2008$3,643 -0.4%$78,760
        2007$3,656 +2.6%$78,760
        2006$3,564 +8.7%$78,760 +12.3%
        2005$3,278 -40.5%$70,110
        2003$5,514 -0.3%--
        2002$5,528 +7.8%--
        2001$5,129 +1.5%--
        2000$5,051 --
        Find assessor info on the county website

        Monthly payment

        Est. payment

        Payment breakdown

        Explore the cost of this home by adjusting the details. Changes won't be saved.
        All calculations are estimates and provided by Zillow, Inc. for informational purposes only. Actual amounts may vary.
        HOA fees may include property taxes on listings classified as Co-Ops. Contact the listing agent and/or owner for fee details.
        See how much you could borrow to make a competitive offer.

        Climate risks

        Neighborhood: 44406

        Getting around

        5 / 100
        Car-Dependent
        27 / 100
        Somewhat Bikeable

        Nearby schools

        GreatSchools rating
        Schools provided by the listing agent
        • District: Canfield LSD - 5004

        Source: MLS Now. This data may not be complete. We recommend contacting the local school district to confirm school assignments for this home.

        A local agent can set up tours, give advice and negotiate with sellers.

        A local lender can help you make sure your offer is ready when you are.

        Browse local experts