Perfectly positioned on one of Garden Hills’ most desirable streets, this painted brick residence offers a rare balance of refined architecture, thoughtful design, and an address that quietly speaks for itself. Moments from Buckhead’s premier dining and boutique shopping and set within one of Atlanta’s most walkable and established neighborhoods, the home delivers exceptional convenience while maintaining a sense of charm and quiet retreat. A gracious approach sets the tone, where painted brick and warm timber accents are complemented by seasonal planters. Inside, the formal dining room is both elegant and inviting, with coffered ceilings and a butler’s pantry that allows gatherings to unfold with ease. The kitchen is designed for both everyday living and effortless entertaining, featuring painted cabinetry, granite countertops, a pot filler, double sinks, and stainless-steel appliances—all thoughtfully arranged. A sunlit breakfast nook offers a natural place to begin the day, while the vaulted family room beyond is anchored by a fireplace and flanked by floor-to-ceiling bookshelves—creating a space equally suited for quiet evenings or welcoming guests. Beneath a soaring cathedral ceiling, a striking fireplace with an expansive hearth serves as the centerpiece of the main level, paired with thoughtfully updated lighting and beautifully finished solid hardwood floors that extend throughout the home. Just off the main living area, a screened side porch provides a shaded retreat before opening to the rear deck, extending living outdoors across the seasons. The primary suite on the main level offers a private and well-proportioned retreat. Upstairs, two spacious bedrooms with built-ins and newly refinished hardwoods each feature en-suite baths, while unfinished storage presents a clear opportunity for future expansion. The terrace level adds meaningful flexibility, with a finished basement featuring tiled floors and an island-centered bar—ideal for relaxed gatherings or extended stays. A fourth bedroom is complemented by a dedicated office or fitness room, a mudroom, and both a full and half bath. The two-car drive-under garage includes freshly sealed floors, and the level driveway provides ample room for parking and maneuvering. Set on one of the larger lots in Garden Hills, the property offers a level backyard that feels both expansive and notably private—an increasingly rare combination in this location. Whether hosting outdoors or simply enjoying a quiet moment, the setting provides a sense of space and seclusion that is difficult to replicate. Ideally located near the Duck Pond, neighborhood green spaces, and just moments from Buckhead’s most notable destinations, with convenient access to Atlanta International School. 279 Lakeview Avenue presents a rare opportunity to experience Garden Hills living with scale, privacy, and timeless appeal.
Closed
$1,525,000
279 Lakeview Ave NE, Atlanta, GA 30305
4beds
3,876sqft
Single Family Residence, Residential
Built in 1952
0.31 Acres Lot
$1,505,500 Zestimate®
$393/sqft
$8,701 Estimated rent
Home value
$1,505,500
$1.39M - $1.64M
$8,701/mo
Zestimate® history
Owner options
List your home for rent
$8,701/mo
Rent Zestimate®
Find your next renter with Zillow Rental Manager. Plus, with online applications, you can quickly screen prospective tenants – for free.
$8,701/mo
Rent Zestimate®
Refinance and save
$10,035/mo
Est. payment
Refinancing to a lower rate could help reduce your monthly payments and save thousands over the life of the loan.
$10,035/mo
Est. payment
Explore your selling options
Work with a Zillow partner agent
Leverage their expertise and Zillow's premium Showcase listings to get your home seen by more buyers.
Get startedList with your own agent
Get your home in front of millions of buyers by listing it on Zillow.
Learn how to do itSell it yourself
Take full control of how buyers see your home on Zillow by listing For Sale by Owner (FSBO).
List your homeWhat's special
Rear deckIsland-centered barFourth bedroomFloor-to-ceiling bookshelvesSeasonal plantersPainted brick residenceSunlit breakfast nook
Zillow last checked:
Listing updated:
Listed by:
Will Letton,
Peachtree Town & Country 404-671-9100
Bought with:
Kathryn Crabtree, 359932
Atlanta Fine Homes Sotheby's International
Source: FMLS GA,MLS#: 7794400
Facts & features
Interior
Bedrooms & bathrooms
- Bedrooms: 4
- Bathrooms: 6
- Full bathrooms: 4
- 1/2 bathrooms: 2
- Main level bathrooms: 1
- Main level bedrooms: 1
Rooms
- Room types: Attic, Basement, Bathroom, Bedroom, Dining Room, Exercise Room, Great Room, Laundry, Living Room
Primary bedroom
- Features: Master on Main, Oversized Master
- Level: Master on Main, Oversized Master
Bedroom
- Features: Master on Main, Oversized Master
Primary bathroom
- Features: Double Vanity, Shower Only
Dining room
- Features: Seats 12+, Separate Dining Room
Kitchen
- Features: Cabinets White, Eat-in Kitchen, Kitchen Island, Pantry Walk-In, Stone Counters, View to Family Room
Heating
- Central, Zoned
Cooling
- Ceiling Fan(s), Central Air
Appliances
- Included: Dishwasher, Disposal, Dryer, Gas Range, Microwave, Range Hood, Refrigerator, Washer
- Laundry: Laundry Room, Upper Level
Features
- Bookcases, Cathedral Ceiling(s), Coffered Ceiling(s), Double Vanity, High Ceilings 10 ft Main, Recessed Lighting, Sound System, Vaulted Ceiling(s), Walk-In Closet(s)
- Flooring: Ceramic Tile, Hardwood
- Windows: Double Pane Windows
- Basement: Bath/Stubbed,Daylight,Exterior Entry,Finished,Full,Interior Entry
- Number of fireplaces: 1
- Fireplace features: Family Room, Gas Starter
- Common walls with other units/homes: No Common Walls
Interior area
- Total structure area: 3,876
- Total interior livable area: 3,876 sqft
- Finished area above ground: 2,617
- Finished area below ground: 1,292
Property
Parking
- Total spaces: 2
- Parking features: Driveway, Garage
- Garage spaces: 2
- Has uncovered spaces: Yes
Accessibility
- Accessibility features: None
Features
- Levels: Three Or More
- Patio & porch: Covered, Deck, Rear Porch, Screened
- Exterior features: Rain Gutters
- Pool features: None
- Spa features: None
- Fencing: None
- Has view: Yes
- View description: Neighborhood
- Waterfront features: None
- Body of water: None
Lot
- Size: 0.31 Acres
- Features: Back Yard, Front Yard, Landscaped, Private, Sprinklers In Front, Sprinklers In Rear
Details
- Additional structures: None
- Parcel number: 17 010100120552
- Other equipment: None
- Horse amenities: None
Construction
Type & style
- Home type: SingleFamily
- Architectural style: Cottage,Craftsman,Traditional
- Property subtype: Single Family Residence, Residential
Materials
- Brick 4 Sides, Cement Siding
- Foundation: Concrete Perimeter
- Roof: Composition
Condition
- Resale
- New construction: No
- Year built: 1952
Utilities & green energy
- Electric: 110 Volts
- Sewer: Public Sewer
- Water: Public
- Utilities for property: Cable Available, Electricity Available, Natural Gas Available, Phone Available, Sewer Available, Underground Utilities, Water Available
Green energy
- Energy efficient items: None
- Energy generation: None
- Water conservation: Low-Flow Fixtures
Community & HOA
Community
- Features: Curbs, Dog Park, Fishing, Near Public Transport, Near Schools, Near Shopping, Near Trails/Greenway, Park, Playground, Pool, Street Lights
- Security: Carbon Monoxide Detector(s)
- Subdivision: Garden Hills
HOA
- Has HOA: No
Location
- Region: Atlanta
Financial & listing details
- Price per square foot: $393/sqft
- Tax assessed value: $1,387,500
- Annual tax amount: $19,299
- Date on market: 6/25/2026
- Cumulative days on market: 288 days
- Electric utility on property: Yes
- Road surface type: Concrete
Price history
| Date | Event | Price |
|---|---|---|
| 7/30/2026 | Sold | $1,525,000+35.9%$393/sqft |
Source:  FMLS GA #7794400 Report a problem FMLS GA #7794400 Report a problem | ||
| 12/27/2019 | Sold | $1,122,300+235%$290/sqft |
Source:  FMLS GA #6057552 Report a problem FMLS GA #6057552 Report a problem | ||
| 2/23/2009 | Sold | $335,000-50.4%$86/sqft |
Source: Public Record Report a problem | ||
| 3/22/2002 | Sold | $675,000+33.4%$174/sqft |
Source: Public Record Report a problem | ||
| 6/15/2001 | Sold | $505,916-4%$131/sqft |
Source: Public Record Report a problem | ||
| 9/16/1999 | Sold | $527,000+183.3%$136/sqft |
Source: Public Record Report a problem | ||
| 2/28/1997 | Sold | $186,000$48/sqft |
Source: Public Record Report a problem | ||
Public tax history
| Year | Property taxes | Tax assessment |
|---|---|---|
| 2025 | $22,705 -0.1% | $555,000 |
| 2024 | $22,722 +46.4% | $555,000 -3.1% |
| 2023 | $15,524 -33% | $572,520 |
| 2022 | $23,170 +46.6% | $572,520 +24.7% |
| 2021 | $15,808 -14.9% | $459,080 +2.3% |
| 2020 | $18,585 +15.5% | $448,920 -2.8% |
| 2019 | $16,098 | $461,690 -14.1% |
| 2018 | $16,098 | $537,680 +42.9% |
| 2017 | $16,098 -4% | $376,200 |
| 2016 | $16,771 -19.1% | $376,200 -19.2% |
| 2015 | $20,725 -1.8% | $465,560 |
| 2014 | $21,109 +2.8% | $465,560 |
| 2013 | $20,541 | $465,560 -2.5% |
| 2011 | -- | $477,720 +38.5% |
| 2009 | $15,355 | $345,040 |
| 2008 | -- | $345,040 +4.7% |
| 2007 | $3,470 | $329,520 |
Find assessor info on the county website
Neighborhood: Peachtree Heights East
Nearby homes
- $885,0004 bd3 ba2k sqft287 Lakeview Ave NE, Atlanta, GA 30305Sold

- $892,1003 bd2 ba1.3k sqft277 Lakeview Ave NE, Atlanta, GA 30305Off Market
- $925,0003 bd2 ba1.8k sqft2516 Acorn Ave NE, Atlanta, GA 30305Sold
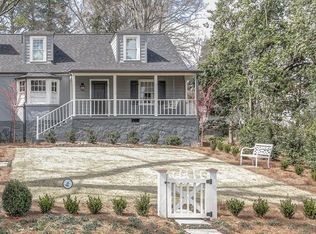
- $859,3003 bd2 ba1.8k sqft273 Lakeview Ave NE, Atlanta, GA 30305Off Market
- $1,727,1006 bd6 ba3.7k sqft2512 Acorn Ave NE, Atlanta, GA 30305Off Market
- $1,850,9005 bd5 ba4.5k sqft2531 Forrest Way NE, Atlanta, GA 30305Off Market
- $1,203,1003 bd3 ba1.9k sqft2535 Forrest Way NE, Atlanta, GA 30305Off Market
- $1,047,4005 bd4 ba2.3k sqft2523 Forrest Way NE, Atlanta, GA 30305Off Market
Nearby schools
GreatSchools rating
- 7/10Garden Hills Elementary SchoolGrades: PK-5Distance: 0.5 mi
- 8/10Sutton Middle SchoolGrades: 6-8Distance: 1.7 mi
- 7/10North Atlanta High SchoolGrades: 9-12Distance: 4.8 mi
Schools provided by the listing agent
- Elementary: Garden Hills
- Middle: Willis A. Sutton
- High: North Atlanta
Source: FMLS GA. This data may not be complete. We recommend contacting the local school district to confirm school assignments for this home.
Get a cash offer in 3 minutes
Find out how much your home could sell for in as little as 3 minutes with a no-obligation cash offer.
Estimated market value
$1,505,500
Get a cash offer in 3 minutes
Find out how much your home could sell for in as little as 3 minutes with a no-obligation cash offer.
Estimated market value
$1,505,500
- Georgia
- Fulton County
- Atlanta
- 30305
- Peachtree Heights East
- 279 Lakeview Ave NE
