Skip main navigation
Closed
  • $383,000

    279 Layfield Dr, Jonesboro, GA 30238

    5beds
    2,935sqft
    Single Family Residence
    Built in 2021
    -- sqft lot
    $397,900 Zestimate®
    $130/sqft
    $2,582 Estimated rent

    Home value

    $397,900

    $378,000 - $418,000

    $2,582/mo

    Zestimate® history
    Loading
    Loading...

    Owner options

    List your home for rent

    $2,582/mo

    Rent Zestimate®

    Find your next renter with Zillow Rental Manager. Plus, with online applications, you can quickly screen prospective tenants – for free.

    Learn more

    $2,582/mo

    Rent Zestimate®

    Refinance and save

    $2,406/mo

    Est. payment

    Refinancing to a lower rate could help reduce your monthly payments and save thousands over the life of the loan.

    See today's rates

    $2,406/mo

    Est. payment

    Explore your selling options

    Work with a Zillow partner agent

    Leverage their expertise and Zillow's premium Showcase listings to get your home seen by more buyers.

    Get started

    List with your own agent

    Get your home in front of millions of buyers by listing it on Zillow.

    Learn how to do it

    Sell it yourself

    Take full control of how buyers see your home on Zillow by listing For Sale by Owner (FSBO).

    List your home

    What's special

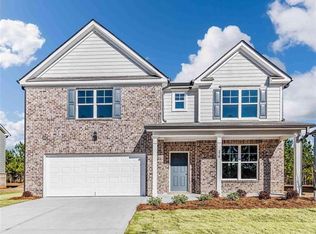
    BUYER OPTIONS & SELLER INCENTIVES! FULL HOME WATER FILTRATION SYSTEM! Need lower payments? Ask us about 2-year buydown. Need lower rate for the full term? Ask us about 30-year buydown. Need closing costs in general? Ask us about seller funds to close. Your new home is HERE! Located near the Atlanta airport! This stunning property is only two years old and move-in ready, offering a contemporary design and an abundance of desirable features. Situated on a spacious cul-de-sac lot, this home boasts privacy and tranquility. The flat back yard is perfect for outdoor activities and is fully fenced, providing a safe space for children and pets to roam freely. But that's not all - in addition to the fenced yard, there is even more land to explore! Step inside and discover a thoughtfully designed interior with five bedrooms in total. Four of the bedrooms are located upstairs, while one is conveniently situated on the main level. The primary bedroom is oversized, providing ample space for relaxation and rest. The accompanying primary closet is also generously sized, offering plenty of storage for your wardrobe and personal belongings. The open concept design of the main living area creates an inviting atmosphere, perfect for entertaining guests or spending quality time with family. Large windows throughout the home allow natural sunlight to flood every room, creating a warm and welcoming ambiance. The kitchen features beautiful granite countertops that add a touch of elegance to the space. You'll have plenty of room to prepare meals and entertain loved ones. Imagine hosting gatherings and creating lasting memories in this beautiful kitchen. For those who appreciate outdoor living, this property offers a rear patio where you can unwind and enjoy the serene surroundings. Whether you're sipping your morning coffee or hosting a barbecue, this space is perfect for creating a tranquil retreat. The home is nestled in a brand new, just completed subdivision, ensuring a fresh and vibrant atmosphere. Additionally, there is extra parking available, providing convenience for guests and ample space for your vehicles. Located close to shopping amenities, you'll have easy access to all the necessities and luxuries Atlanta has to offer. And for your peace of mind, this home comes with a home warranty, providing added protection and assurance. Don't miss out on this incredible opportunity to own a modern and spacious home near the Atlanta airport. Schedule a showing today and start envisioning your new life in this exceptional property!

    Zillow last checked:

    Listing updated:

    Listed by:

    Skyla Hutchins 404-583-8043,

    BHHS Georgia Properties

    Bought with:

    Sharon Lyons, 406875

    Virtual Properties Realty.com

    Source: GAMLS,MLS#: 10201600MLS Logo

    Facts & features

    Interior

    Bedrooms & bathrooms
    • Bedrooms: 5
    • Bathrooms: 3
    • Full bathrooms: 3
    • Main level bathrooms: 1
    • Main level bedrooms: 1
    Rooms
    • Room types: Foyer
    Dining room
    • Features: Separate Room
    Kitchen
    • Features: Breakfast Area, Breakfast Bar, Kitchen Island, Pantry, Solid Surface Counters, Walk-in Pantry
    Heating
    • Central, Forced Air, Zoned
    Cooling
    • Ceiling Fan(s), Central Air, Electric, Zoned
    Appliances
    • Included: Dishwasher, Disposal, Gas Water Heater, Microwave, Stainless Steel Appliance(s)
    • Laundry: Other, Upper Level
    Features
    • Double Vanity, High Ceilings, Roommate Plan, Separate Shower, Soaking Tub, Split Bedroom Plan, Tile Bath, Walk-In Closet(s)
    • Flooring: Carpet, Hardwood, Sustainable
    • Windows: Double Pane Windows
    • Basement: None
    • Attic: Expandable,Pull Down Stairs
    • Has fireplace: No
    • Common walls with other units/homes: No Common Walls
    Interior area
    • Total structure area: 2,935
    • Total interior livable area: 2,935 sqft
    • Finished area above ground: 2,935
    • Finished area below ground: 0

    Property

    Parking
    • Total spaces: 2
    • Parking features: Attached, Garage, Kitchen Level, Parking Pad, Side/Rear Entrance
    • Has attached garage: Yes
    • Has uncovered spaces: Yes
    Features
    • Levels: Two
    • Stories: 2
    • Patio & porch: Patio
    • Fencing: Back Yard,Fenced,Privacy,Wood
    • Body of water: None
    Lot
    • Features: Cul-De-Sac, Level, Private
    • Residential vegetation: Grassed
    Details
    • Parcel number: 05173A A007

    Construction

    Type & style
    • Home type: SingleFamily
    • Architectural style: Brick/Frame,Craftsman,Traditional
    • Property subtype: Single Family Residence
    Materials
    • Other
    • Foundation: Slab
    • Roof: Composition
    Condition
    • Resale
    • New construction: No
    • Year built: 2021
    Details
    • Warranty included: Yes

    Utilities & green energy

    • Electric: 220 Volts
    • Sewer: Public Sewer
    • Water: Public
    • Utilities for property: Cable Available, Electricity Available, High Speed Internet, Natural Gas Available, Phone Available, Sewer Available, Underground Utilities, Water Available
    Green energy
    • Energy efficient items: Windows

    Community & HOA

    Community
    • Features: Street Lights
    • Security: Carbon Monoxide Detector(s), Security System, Smoke Detector(s)
    • Subdivision: KESWICK ESTATES
    HOA
    • Has HOA: No
    • Services included: None
    Location
    • Region: Jonesboro

    Financial & listing details

    • Price per square foot: $130/sqft
    • Tax assessed value: $404,900
    • Annual tax amount: $5,344
    • Date on market: 9/14/2023
    • Cumulative days on market: 106 days
    • Listing agreement: Exclusive Right To Sell
    • Listing terms: Cash,Conventional,FHA,Lease Purchase,VA Loan
    • Electric utility on property: Yes

    Price history

    DateEventPrice
    1/25/2024Sold$383,000-4.3%$130/sqft
    Source: GAMLS #10201600 Report a problem
    1/23/2024Pending sale$400,000$136/sqft
    Source: FMLS GA #7273708 Report a problem
    9/15/2023Listed for sale$400,000-2.4%$136/sqft
    Source: GAMLS #10201600 Report a problem
    9/8/2023Listing removed$410,000$140/sqft
    Source: GAMLS #20136402 Report a problem
    8/31/2023Price change$410,000-2.4%$140/sqft
    Source: FMLS GA #7250539 Report a problem
    7/27/2023Listed for sale$420,000$143/sqft
    Source: GAMLS #20136402 Report a problem
    7/26/2023Contingent$420,000$143/sqft
    Source: GAMLS #20136402 Report a problem
    7/22/2023Listed for sale$420,000+13.5%$143/sqft
    Source: GAMLS #20136402 Report a problem
    8/16/2021Sold$369,900$126/sqft
    Source: Public Record Report a problem
    6/25/2021Pending sale$369,900$126/sqft
    Source: Engel & Volkers #6898275 Report a problem
    6/25/2021Contingent$369,900$126/sqft
    Source: FMLS GA #6898275 Report a problem
    6/11/2021Listed for sale$369,900$126/sqft
    Source: FMLS GA #6898275 Report a problem

    Public tax history

    YearProperty taxesTax assessment
    2025$5,820 -7.9%$161,960
    2024$6,318 +8%$161,960
    2023$5,848 +9.4%$161,960 +18.9%
    2022$5,344 +1437.5%$136,160 +1447.3%
    2021$348 -16.4%$8,800 -15.4%
    2020$416 $10,400
    Find assessor info on the county website

    Neighborhood: 30238

    Nearby schools

    GreatSchools rating
    Schools provided by the listing agent
    • Elementary: Hawthorne
    • Middle: Mundys Mill
    • High: Mundys Mill

    Source: GAMLS. This data may not be complete. We recommend contacting the local school district to confirm school assignments for this home.

    Get a cash offer in 3 minutes
    Find out how much your home could sell for in as little as 3 minutes with a no-obligation cash offer.
    Estimated market value
    $397,900
    Get a cash offer in 3 minutes
    Find out how much your home could sell for in as little as 3 minutes with a no-obligation cash offer.
    Estimated market value
    $397,900