Skip main navigation
Closed
  • $520,000

    279 Linford Dr, Locust Grove, GA 30248

    5beds
    --sqft
    Single Family Residence
    Built in 2025
    -- sqft lot
    $465,400 Zestimate®
    $--/sqft
    $2,685 Estimated rent

    Home value

    $465,400

    $428,000 - $512,000

    $2,685/mo

    Zestimate® history
    Loading
    Loading...

    Owner options

    List your home for rent

    $2,685/mo

    Rent Zestimate®

    Find your next renter with Zillow Rental Manager. Plus, with online applications, you can quickly screen prospective tenants – for free.

    Learn more

    $2,685/mo

    Rent Zestimate®

    Refinance and save

    $3,808/mo

    Est. payment

    Refinancing to a lower rate could help reduce your monthly payments and save thousands over the life of the loan.

    See today's rates

    $3,808/mo

    Est. payment

    Explore your selling options

    Work with a Zillow partner agent

    Leverage their expertise and Zillow's premium Showcase listings to get your home seen by more buyers.

    Get started

    List with your own agent

    Get your home in front of millions of buyers by listing it on Zillow.

    Learn how to do it

    Sell it yourself

    Take full control of how buyers see your home on Zillow by listing For Sale by Owner (FSBO).

    List your home

    What's special

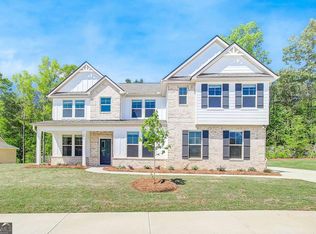
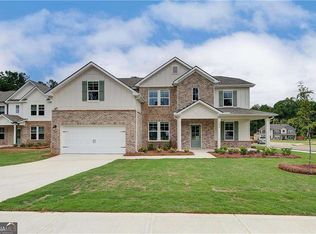
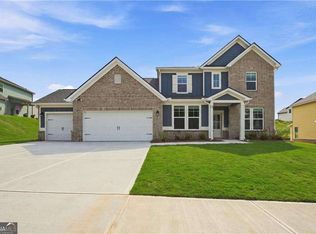
    Welcome to the Kingston Subdivision, proudly built by DRB Homes-where quality craftsmanship meets refined design. This exquisite to-be-built single-family residence showcases a stunning Craftsman-style exterior, thoughtfully designed with curb appeal and timeless elegance in mind. Located within a gated community, this home offers peace of mind, privacy, and exclusivity. Featuring the Meridian II floor plan, this expansive layout offers approximately 3,634 heated square feet of thoughtfully planned living space. With 5 generously sized bedrooms, 4 full bathrooms, and a dedicated home office, this home is ideal for growing families, multigenerational living, or those seeking flexible living arrangements. On the main level, you'll find a spacious guest ensuite bedroom, perfect for visitors or as a private retreat. The open-concept design seamlessly connects the chef-inspired kitchen, dining area, and great room, creating an ideal space for entertaining and daily living. The kitchen is beautifully appointed with premium quartz countertops, designer cabinetry, an expansive center island, and stainless steel appliances, offering both functionality and style. A separate soaking tub adds a spa-like element to the main-level bath. Upstairs, discover four additional large bedrooms, including the luxurious owner's suite, which features a grand extended sitting area-perfect for a reading nook or private lounge. The owner's bath offers elevated finishes, including a soaking tub, dual vanities, and a separate shower for a spa-inspired experience. With upscale finishes, spacious design, and a prime location within a secure, gated neighborhood, this home combines luxury and comfort to create the perfect living environment. Don't miss your opportunity to personalize this beautiful new construction home in Kingston Subdivision by DRB Homes. Please note: If the buyer is represented by a broker/agent, DRB REQUIRES the buyer's broker/agent to be present during the initial meeting with DRB's sales personnel to ensure proper representation.

    Zillow last checked:

    Listing updated:

    Listed by:

    DRB Team Listings 770-647-8483,

    DRB Group Georgia LLC

    Bought with:

    No Sales Agent, 0

    Non-Mls Company

    Source: GAMLS,MLS#: 10610408MLS Logo

    Facts & features

    Interior

    Bedrooms & bathrooms
    • Bedrooms: 5
    • Bathrooms: 4
    • Full bathrooms: 4
    • Main level bathrooms: 2
    • Main level bedrooms: 1
    Rooms
    • Room types: Laundry, Loft, Office
    Kitchen
    • Features: Breakfast Area, Breakfast Room, Pantry, Solid Surface Counters
    Heating
    • Central
    Cooling
    • Ceiling Fan(s), Central Air, Dual
    Appliances
    • Included: Dishwasher, Microwave
    • Laundry: In Hall, Upper Level
    Features
    • Master On Main Level, Walk-In Closet(s)
    • Flooring: Carpet, Laminate
    • Windows: Double Pane Windows
    • Basement: None
    • Attic: Pull Down Stairs
    • Number of fireplaces: 1
    • Fireplace features: Factory Built
    • Common walls with other units/homes: No Common Walls
    Interior area
    • Total structure area: 0
    • Finished area above ground: 0
    • Finished area below ground: 0

    Property

    Parking
    • Total spaces: 2
    • Parking features: Garage
    • Has garage: Yes
    Features
    • Levels: Two
    • Stories: 2
    • Patio & porch: Patio
    • Has view: Yes
    • View description: City
    • Body of water: None
    Lot
    • Features: Level
    Details
    • Parcel number: 00 000 00000

    Construction

    Type & style
    • Home type: SingleFamily
    • Architectural style: Craftsman
    • Property subtype: Single Family Residence
    Materials
    • Brick, Concrete
    • Foundation: Slab
    • Roof: Composition
    Condition
    • New Construction
    • New construction: Yes
    • Year built: 2025
    Details
    • Warranty included: Yes

    Utilities & green energy

    • Sewer: Public Sewer
    • Water: Public
    • Utilities for property: Cable Available, Electricity Available, Natural Gas Available, Sewer Available, Underground Utilities, Water Available
    Green energy
    • Energy efficient items: Appliances

    Community & HOA

    Community
    • Features: Gated
    • Security: Gated Community
    • Subdivision: Kingston
    HOA
    • Has HOA: Yes
    • Services included: Swimming
    • HOA fee: $500 annually
    Location
    • Region: Locust Grove

    Financial & listing details

    • Date on market: 9/22/2025
    • Cumulative days on market: 46 days
    • Listing agreement: Exclusive Right To Sell
    • Electric utility on property: Yes

    Price history

    DateEventPrice
    12/12/2025Sold$520,000-2.8%
    Source: GAMLS #10610408 Report a problem
    11/7/2025Pending sale$534,993
    Source: GAMLS #10610408 Report a problem
    10/23/2025Price change$534,993-1.7%
    Source: GAMLS #10610408 Report a problem
    9/22/2025Listed for sale$544,280
    Source: FMLS GA #7653771 Report a problem

    Public tax history

    Tax history is unavailable.

    Neighborhood: 30248

    Nearby schools

    GreatSchools rating
    Schools provided by the listing agent
    • Elementary: Bethlehem
    • Middle: Luella
    • High: Luella

    Source: GAMLS. This data may not be complete. We recommend contacting the local school district to confirm school assignments for this home.

    Get a cash offer in 3 minutes
    Find out how much your home could sell for in as little as 3 minutes with a no-obligation cash offer.
    Estimated market value
    $465,400
    Get a cash offer in 3 minutes
    Find out how much your home could sell for in as little as 3 minutes with a no-obligation cash offer.
    Estimated market value
    $465,400