Skip main navigation
Closed
  • $72,000

    279 Main St, Gettysburg, OH 45328

    2beds
    856sqft
    Single Family Residence
    Built in 1935
    7,840 Square Feet Lot
    $112,700 Zestimate®
    $84/sqft
    $932 Estimated rent

    Home value

    $112,700

    $99,000 - $126,000

    $932/mo

    Zestimate® history
    Loading
    Loading...

    Owner options

    List your home for rent

    $932/mo

    Rent Zestimate®

    Find your next renter with Zillow Rental Manager. Plus, with online applications, you can quickly screen prospective tenants – for free.

    Learn more

    $932/mo

    Rent Zestimate®

    Refinance and save

    $360/mo

    Est. payment

    Refinancing to a lower rate could help reduce your monthly payments and save thousands over the life of the loan.

    See today's rates

    $360/mo

    Est. payment

    Explore your selling options

    Work with a Zillow partner agent

    Leverage their expertise and Zillow's premium Showcase listings to get your home seen by more buyers.

    Get started

    List with your own agent

    Get your home in front of millions of buyers by listing it on Zillow.

    Learn how to do it

    Sell it yourself

    Take full control of how buyers see your home on Zillow by listing For Sale by Owner (FSBO).

    List your home

    What's special

    Partially fenced-in yardSemi-finished basementInterior paintQuaint window seatNew flooringHuge living
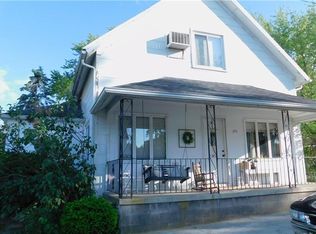
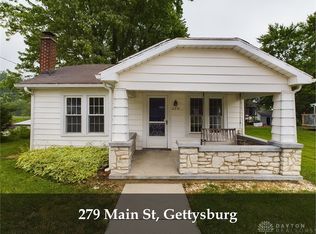
    Cozy Charmer Ready for You. Check out this 856sf, single-story home in the heart of Gettysburg. The front covered porch invites guests into the home and is also a great place to enjoy the quiet evenings on the swing. Step inside to a huge living and dining space. There is a quaint window seat in the dining area with additional storage. The kitchen overlooks the main living area and provides ample cabinet and storage space. There are two bedrooms and a full bath to round out the main level. Below you will find a semi-finished basement to further expand your livable square footage. The washer/dryer hook-ups were moved into one of the bedrooms. Those could be moved back downstairs or possibly the rear entry off the kitchen. Outside you will find a partially fenced-in yard and an older barn for cars or storage. The home has been recently updated with new flooring and interior paint making it ready for you to move in and start living. Priced to sell, this home will surely not last long on the market. Call today for your private tour of this cozy property.

    Zillow last checked:

    Listing updated:

    Listed by:

    Dustin Leis 937-548-5750,

    Leis Realty

    Bought with:

    JOHN DOE (NON-WRIST MEMBER)

    WR

    Source: WRIST,MLS#: 1026270MLS Logo

    Facts & features

    Interior

    Bedrooms & bathrooms
    • Bedrooms: 2
    • Bathrooms: 1
    • Full bathrooms: 1
    Bedroom 1
    • Level: First
    • Area: 99 Square Feet
    • Dimensions: 9.00 x 11.00
    Bedroom 2
    • Level: First
    • Area: 99 Square Feet
    • Dimensions: 9.00 x 11.00
    Other
    • Level: First
    • Area: 35 Square Feet
    • Dimensions: 5.00 x 7.00
    Kitchen
    • Level: First
    • Area: 110 Square Feet
    • Dimensions: 10.00 x 11.00
    Living room
    • Level: First
    • Area: 286 Square Feet
    • Dimensions: 13.00 x 22.00
    Other
    • Level: First
    • Area: 240 Square Feet
    • Dimensions: 12.00 x 20.00
    Heating
    • Forced Air, Natural Gas
    Appliances
    • Included: Dishwasher, Range
    Features
    • Basement: Full,Partially Finished
    • Has fireplace: No
    Interior area
    • Total structure area: 856
    • Total interior livable area: 856 sqft

    Property

    Parking
    • Total spaces: 2
    • Parking features: Garage
    • Garage spaces: 2
    Features
    • Levels: One
    • Stories: 1
    • Patio & porch: Porch
    • Fencing: Fenced
    Lot
    • Size: 7,840 Square Feet
    • Dimensions: 0.1758
    • Features: Residential Lot
    Details
    • Parcel number: A05431025020312100
    • Zoning description: Residential

    Construction

    Type & style
    • Home type: SingleFamily
    • Property subtype: Single Family Residence
    Materials
    • Other
    Condition
    • Year built: 1935

    Utilities & green energy

    • Sewer: Public Sewer
    • Water: Supplied Water

    Community & HOA

    Community
    • Subdivision: Hershey Bros Add
    HOA
    • Has HOA: No
    Location
    • Region: Gettysburg

    Financial & listing details

    • Price per square foot: $84/sqft
    • Tax assessed value: $69,180
    • Annual tax amount: $868
    • Date on market: 7/5/2023
    • Listing terms: Cash,Conventional

    Price history

    DateEventPrice
    11/8/2023Sold$72,000$84/sqft
    Source: WRIST #1026270 Report a problem
    7/10/2023Pending sale$72,000$84/sqft
    Source: WRIST #1026270 Report a problem
    7/5/2023Listed for sale$72,000+29.7%$84/sqft
    Source: WRIST #1026270 Report a problem
    10/30/2000Sold$55,500+15.6%$65/sqft
    Source: Public Record Report a problem
    5/7/1999Sold$48,000$56/sqft
    Source: Public Record Report a problem

    Public tax history

    YearProperty taxesTax assessment
    2025$868 -0.5%$24,210
    2024$872 +6.6%$24,210 +9.3%
    2023$818 +11.8%$22,140 +23.2%
    2022$731 -0.4%$17,970
    2021$734 -0.3%$17,970
    2020$736 +3.3%$17,970 +3.9%
    2019$712 -4.9%$17,300
    2018$749 +15.4%$17,300
    2017$649 $17,300 +19%
    2016$649 +7%$14,540
    2015$607 -0.1%$14,540
    2014$607 -4.1%$14,540 -3.6%
    2013$633 +14%$15,090
    2012$556 -0.3%$15,090
    2011$557 -10.3%$15,090 -17%
    2010$621 $18,170
    Find assessor info on the county website

    Neighborhood: 45328

    Nearby schools

    GreatSchools rating
    Get pre-qualified for a loan
    At Zillow Home Loans, we can pre-qualify you in as little as 5 minutes with no impact to your credit score.

    An equal housing lender. NMLS #10287.