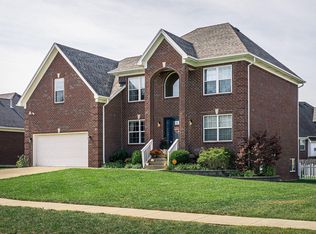
The perfect blend of style & functionality! 4 Bedrooms 2 Full Bathrooms & 2 half Bathrooms (one of which is in the basement). 1st Floor Primary Suite. 1st Floor Laundry Room. Open concept Living Room/Dining Area w/overlook from 2nd Floor area. Rich Kitchen cabinetry w/modern tile backsplash. Large deck & fully fenced backyard. Beautifully landscaped & very well maintained. The unfinished basement is a blank canvas & just waiting for the right dreamer to create their vision. New Roof in 2021. Located in a cul-de-sac on a nice size lot. Conveniently tucked away in Mallard Lake & just minutes from businesses & I-65.
Sold for $405,000
Zestimate®
$405,000
279 Mallard Crossing Dr, Shepherdsville, KY 40165
4beds
2,395sqft
Single Family Residence
Built in 2016
0.31 Acres Lot
$405,000 Zestimate®
$169/sqft
$2,779 Estimated rent
Home value
$405,000
$381,000 - $429,000
$2,779/mo
Zestimate® history
Owner options
List your home for rent
$2,779/mo
Rent Zestimate®
Find your next renter with Zillow Rental Manager. Plus, with online applications, you can quickly screen prospective tenants – for free.
$2,779/mo
Rent Zestimate®
Refinance and save
$2,743/mo
Est. payment
Refinancing to a lower rate could help reduce your monthly payments and save thousands over the life of the loan.
$2,743/mo
Est. payment
Explore your selling options
Work with a Zillow partner agent
Leverage their expertise and Zillow's premium Showcase listings to get your home seen by more buyers.
Get startedList with your own agent
Get your home in front of millions of buyers by listing it on Zillow.
Learn how to do itSell it yourself
Take full control of how buyers see your home on Zillow by listing For Sale by Owner (FSBO).
List your homeWhat's special
Beautifully landscapedLarge deckLocated in a cul-de-sacRich kitchen cabinetryModern tile backsplashNice size lotFully fenced backyard
Zillow last checked:
Listing updated:
Listed by:
Christe E Davis 502-643-3322,
United Real Estate Louisville
Bought with:
Shane Chapman, 199526
Bob Hayes Realty Company
Source: Metro Search Inc. LLC DBA Apex MLS,MLS#: 1713956
Facts & features
Interior
Bedrooms & bathrooms
- Bedrooms: 4
- Bathrooms: 4
- Full bathrooms: 2
- 1/2 bathrooms: 2
Primary bedroom
- Description: Carpet
- Level: First
- Area: 186
- Dimensions: 15.50 x 12.00
Bedroom
- Description: Carpet
- Level: Second
- Area: 137.5
- Dimensions: 12.50 x 11.00
Bedroom
- Description: Carpet
- Level: Second
- Area: 144
- Dimensions: 12.00 x 12.00
Bedroom
- Description: Carpet Walk-In Closet
- Level: Second
- Area: 263.25
- Dimensions: 19.50 x 13.50
Primary bathroom
- Description: Vinyl
- Level: First
- Area: 126
- Dimensions: 14.00 x 9.00
Half bathroom
- Description: Ceramic Tile
- Level: First
- Area: 21
- Dimensions: 7.00 x 3.00
Full bathroom
- Description: Vinyl
- Level: Second
- Area: 76
- Dimensions: 9.50 x 8.00
Half bathroom
- Description: Vinyl
- Level: Basement
- Area: 35
- Dimensions: 7.00 x 5.00
Dining room
- Description: E. Hardwood
- Level: First
- Area: 132
- Dimensions: 11.00 x 12.00
Kitchen
- Description: E. Hardwood
- Level: First
- Area: 110
- Dimensions: 11.00 x 10.00
Laundry
- Description: Ceramic Tile
- Level: First
- Area: 45
- Dimensions: 7.50 x 6.00
Living room
- Description: Adjoining D.R. E. Hardwood
- Level: First
- Area: 426.25
- Dimensions: 27.50 x 15.50
Heating
- Forced Air, Natural Gas
Cooling
- Central Air
Features
- Basement: Unfinished
- Has fireplace: No
Interior area
- Total structure area: 2,360
- Total interior livable area: 2,395 sqft
- Finished area above ground: 2,360
- Finished area below ground: 35
Property
Parking
- Total spaces: 2
- Parking features: Attached, Entry Front
- Attached garage spaces: 2
Features
- Stories: 2
- Patio & porch: Deck, Porch
- Pool features: Association
- Fencing: Privacy,Full,Wood
Lot
- Size: 0.31 Acres
- Dimensions: 114 x 115
- Features: Irregular Lot, Cul-De-Sac, Sidewalk, Dead End
Details
- Additional structures: Outbuilding
- Parcel number: 036C0005019
Construction
Type & style
- Home type: SingleFamily
- Architectural style: Traditional
- Property subtype: Single Family Residence
Materials
- Vinyl Siding, Brick Veneer
- Foundation: Concrete Perimeter
- Roof: Shingle
Condition
- Year built: 2016
Utilities & green energy
- Sewer: Public Sewer
- Water: Public
- Utilities for property: Electricity Connected, Natural Gas Connected
Community & HOA
Community
- Subdivision: Mallard Lake
HOA
- Has HOA: Yes
- Amenities included: Clubhouse, Playground, Pool
- HOA fee: $245 annually
Location
- Region: Shepherdsville
Financial & listing details
- Price per square foot: $169/sqft
- Tax assessed value: $250,000
- Annual tax amount: $2,957
- Date on market: 4/10/2026
- Electric utility on property: Yes
Price history
| Date | Event | Price |
|---|---|---|
| 5/26/2026 | Sold | $405,000+2.3%$169/sqft |
Source:  Metro Search Inc. LLC DBA Apex MLS #1713956 Report a problem Metro Search Inc. LLC DBA Apex MLS #1713956 Report a problem | ||
| 4/16/2026 | Pending sale | $396,000$165/sqft |
Source: Metro Search Inc. LLC DBA Apex MLS #1713956 Report a problem | ||
| 4/10/2026 | Listed for sale | $396,000+58.4%$165/sqft |
Source: Metro Search Inc. LLC DBA Apex MLS #1713956 Report a problem | ||
| 1/16/2019 | Sold | $250,000$104/sqft |
Source: Metro Search Inc. LLC DBA Apex MLS #1518038 Report a problem | ||
| 11/8/2018 | Pending sale | $250,000$104/sqft |
Source: CENTURY 21 Advantage Plus #1518038 Report a problem | ||
| 10/26/2018 | Listed for sale | $250,000$104/sqft |
Source: Century 21 Advantage Plus #1518038 Report a problem | ||
Public tax history
| Year | Property taxes | Tax assessment |
|---|---|---|
| 2024 | $2,957 +0.5% | $250,000 |
| 2023 | $2,941 -1% | $250,000 |
| 2022 | $2,971 -1.1% | $250,000 |
| 2021 | $3,004 | $250,000 |
| 2020 | -- | $250,000 +12.8% |
| 2019 | $2,612 -2.4% | $221,650 |
| 2018 | $2,676 +493% | $221,650 |
| 2017 | $451 | $221,650 |
| 2016 | $451 | $221,650 +440.6% |
| 2015 | $451 | $41,000 +100% |
| 2014 | -- | $20,500 |
Find assessor info on the county website
Neighborhood: 40165
Nearby homes
- $412,9004 bd3 ba2.6k sqft261 Mallard Crossing Dr, Shepherdsville, KY 40165Off Market
- $331,900-- bd-- ba-- sqft148 Featherbell Ct, Shepherdsville, KY 40165Off Market
- $361,900-- bd-- ba-- sqft293 Mallard Crossing Dr, Shepherdsville, KY 40165Off Market
- $355,800-- bd-- ba-- sqft286 Mallard Crossing Dr, Shepherdsville, KY 40165Off Market
- $378,500-- bd-- ba1.7k sqft272 Mallard Crossing Dr, Shepherdsville, KY 40165Off Market
- $398,6004 bd4 ba3.4k sqft182 Mallard Trl, Shepherdsville, KY 40165Off Market
- $372,600-- bd-- ba-- sqft300 Mallard Crossing Dr, Shepherdsville, KY 40165Off Market
- $337,800-- bd-- ba-- sqft143 Featherbell Ct, Shepherdsville, KY 40165Off Market
Nearby schools
GreatSchools rating
- 4/10Shepherdsville Elementary SchoolGrades: PK-5Distance: 0.7 mi
- 4/10Bullitt Lick Middle SchoolGrades: 6-8Distance: 0.7 mi
- 4/10Bullitt Central High SchoolGrades: 9-12Distance: 0.9 mi


Get pre-qualified for a loan
At Zillow Home Loans, we can pre-qualify you in as little as 5 minutes with no impact to your credit score.An equal housing lender. NMLS #10287.
Sell for more on Zillow
Get a Zillow Showcase℠ listing at no additional cost and you could sell for .
$405,000
2% more
+$8,100
With Zillow Showcase(estimated)
$413,100
- Kentucky
- Bullitt County
- Shepherdsville
- 40165
- 279 Mallard Crossing Dr
Nearby cities
Nearby zip codes
Other Shepherdsville Topics
