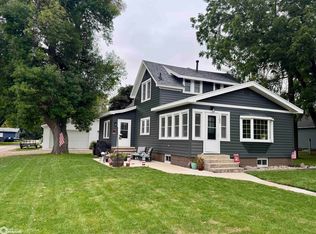
If you've been dreaming of a brand-new, high-efficiency home without the price tag of new construction, this is the one you've been waiting for! Completely transformed by a licensed contractor using high-end materials, quality craftsmanship, and meticulous attention to detail, this stunning home offers the peace of mind and modern finishes today's buyers are searching for.
Step inside to an inviting open-concept floor plan featuring a spacious kitchen with a large island, brand-new soft-close cabinetry, beautiful Quartz countertops, and a full suite of new stainless steel appliances, including a gas range, refrigerator, dishwasher, and microwave. The home offers 3 bedrooms, including a primary suite with a walk-in closet, along with 2½ beautifully updated bathrooms featuring stylish tile surrounds, Onyx Countertops and three separate showers and one tub.
Nearly every aspect of this home has been upgraded, including new windows, plumbing, electrical wiring, light fixtures, doors, flooring, trim, water heater, water softener, concrete driveway, sidewalks, front porch, and back deck. The home also features main-level laundry and an energy-efficient dual heating and cooling system, with a brand-new upper-level unit providing exceptional comfort year-round.
Outside, you'll appreciate the oversized double attached garage, complete with insulated and sheet rocked walls, garage door openers, and the potential to be heated with ceiling insulation.
Additional features include a newer roof (approximately 5–6 years old), durable siding, 100-amp electrical service, great backyard, and an underground sump pump system.
Nestled on a quiet dead-end street, this property offers the best of small-town living with peaceful views of neighboring corn and bean fields. Enjoy nearby fishing, golf courses, and excellent dining, all just minutes away in the surrounding communities.
Homes with this level of quality, craftsmanship, and extensive renovations rarely become available. You truly have to see this incredible home in person to appreciate everything it has to offer!
There are a few minor projects still being completed, but showings welcome:
• Minor siding replaced behind house
• Concrete Driveway completed to the street
• Concrete Sidewalk to the front porch
• Steps installed to the back porch
• Painting steps to the upstairs and carpet strips installed
• Minor painting
• White door and trim around the upstairs furnace
• Door installed on primary bathroom cabinet
Key in lockbox is for the front door only.
Active with contingency
Price cut: $15K (9/14)
$265,000
279 McKinley St, Emmons, MN 56029
3beds
1,451sqft
Single Family
Built in 1898
0.37 Acres Lot
$252,000 Zestimate®
$183/sqft
$-- HOA
What's special
Large islandOversized double attached garageStylish tile surroundsFront porchGreat backyardNew windowsGarage door openers
- 88 days
- 216
- 11
Zillow last checked:
Listing updated:
Listed by:
Anna Rahn 507-383-6399,
HomeProz Real Estate
Source: NorthstarMLS as distributed by MLS GRID,MLS#: 7126667
Facts & features
Interior
Bedrooms & bathrooms
- Bedrooms: 3
- Bathrooms: 3
- Full bathrooms: 2
- 1/2 bathrooms: 1
Bedroom
- Level: Upper
- Area: 169.94 Square Feet
- Dimensions: 13'5"x12'8"
Bedroom 2
- Level: Upper
- Area: 118.51 Square Feet
- Dimensions: 13'5"x8'10"
Bedroom 3
- Level: Upper
- Area: 94.62 Square Feet
- Dimensions: 10'5"x9'1"
Bathroom
- Level: Main
- Area: 28.44 Square Feet
- Dimensions: 5'3"x5'5"
Bathroom
- Level: Upper
- Area: 82.64 Square Feet
- Dimensions: 14'2"x5'10"
Bathroom
- Level: Upper
- Area: 74.1 Square Feet
- Dimensions: 9'2"x8'1"
Kitchen
- Level: Main
- Area: 413.02 Square Feet
- Dimensions: 27'1"x15'3"
Laundry
- Level: Main
- Area: 33.69 Square Feet
- Dimensions: 6'5"x5'3"
Living room
- Level: Main
- Area: 328.19 Square Feet
- Dimensions: 14'9"x22'3"
Walk in closet
- Level: Upper
- Area: 31.17 Square Feet
- Dimensions: 5'7"x5'7"
Heating
- Forced Air
Cooling
- Central Air
Appliances
- Included: Cooktop, Dishwasher, ENERGY STAR Qualified Appliances, Gas Water Heater, Microwave, Range, Refrigerator, Stainless Steel Appliance(s), Washer, Water Softener Owned
- Laundry: Laundry Room, Main Level
Features
- Basement: Block
- Has fireplace: No
Interior area
- Total structure area: 2,235
- Total interior livable area: 1,451 sqft
- Finished area above ground: 1,451
- Finished area below ground: 0
Property
Parking
- Total spaces: 2
- Parking features: Attached, Concrete, Garage Door Opener, Insulated Garage
- Attached garage spaces: 2
- Has uncovered spaces: Yes
- Details: Garage Dimensions (24x24)
Accessibility
- Accessibility features: None
Features
- Levels: Two
- Stories: 2
- Patio & porch: Front Porch, Rear Porch
Lot
- Size: 0.37 Acres
- Dimensions: 80 x 200
- Features: Corner Lot
Details
- Foundation area: 784
- Parcel number: 240450020
- Zoning description: Residential-Single Family
Construction
Type & style
- Home type: SingleFamily
- Property subtype: Single Family
Condition
- New construction: No
- Year built: 1898
Utilities & green energy
- Electric: 100 Amp Service, Power Company: Freeborn - Mower Cooperative Services
- Gas: Electric
- Sewer: City Sewer - In Street
- Water: City Water - In Street
Community & HOA
Community
- Subdivision: Emmons 1920 Add
HOA
- Has HOA: No
Location
- Region: Emmons
Financial & listing details
- Price per square foot: $183/sqft
- Tax assessed value: $101,200
- Annual tax amount: $1,128
- Date on market: 8/13/2026
- Cumulative days on market: 89 days
Estimated market value
$252,000
$239,000 - $265,000
$1,862/mo
Price history
| Date | Event | Price |
|---|---|---|
| 11/5/2026 | Listed for sale | $265,000$183/sqft |
Source:  NorthstarMLS as distributed by MLS GRID #7126667 Report a problem | ||
| 11/5/2026 | Pending sale | $265,000$183/sqft |
Source: NorthstarMLS as distributed by MLS GRID #7126667 Report a problem | ||
| 9/14/2026 | Price change | $265,000-5.4%$183/sqft |
Source: NorthstarMLS as distributed by MLS GRID #7126667 Report a problem | ||
| 8/13/2026 | Listed for sale | $280,000+391.2%$193/sqft |
Source: NorthstarMLS as distributed by MLS GRID #7126667 Report a problem | ||
| 7/23/2025 | Sold | $57,000+100.7%$39/sqft |
Source: Agent Provided Report a problem | ||
| 12/7/2001 | Sold | $28,398$20/sqft |
Source: Agent Provided Report a problem | ||
Public tax history
| Year | Property taxes | Tax assessment |
|---|---|---|
| 2025 | $1,220 -14.7% | $101,200 +8.4% |
| 2024 | $1,430 +28.4% | $93,400 |
| 2023 | $1,114 +6.3% | $93,400 +16.9% |
| 2022 | $1,048 -3.3% | $79,900 +14.5% |
| 2021 | $1,084 | $69,800 +9.4% |
| 2020 | $1,084 +90.2% | $63,800 |
| 2019 | $570 | -- |
| 2018 | $570 -5.6% | -- |
| 2016 | $604 -1% | -- |
| 2015 | $610 -3.5% | -- |
| 2014 | $632 -12% | -- |
| 2012 | $718 | -- |
| 2011 | -- | -- |
| 2010 | -- | -- |
Find assessor info on the county website
Monthly payment
Est. payment
Payment breakdown
Explore the cost of this home by adjusting the details. Changes won't be saved.Climate risks
Neighborhood: 56029

Similar homes
- $--3 bd3 ba1.9k sqft2022 Grand Ave, Albert Lea, MN 56007Auction
 Auction.com 2
- $224,9003 bd2 ba1.5k sqft607 E Main St, Lake Mills, IA 50450Active - Contingent
 MLS ID #6338565, Bethanie S Farus, 1st Choice Realty. NoCoast MLS as distributed by MLS GRID
- $279,9003 bd2 ba1.9k sqft1111 Skylark Ln, Albert Lea, MN 56007For Sale

 MLS ID #7093343, Jay H. Waltman, Unique Realty. NorthstarMLS as distributed by MLS GRID
- $279,0003 bd3 ba2k sqft103 Lake St, Fertile, IA 50434Active
 MLS ID #6342878, Tanya S Kirschbaum-Conley, Lakeside Brokers. NoCoast MLS as distributed by MLS GRID
- $249,8003 bd2 ba1.6k sqft2130 Grand Ave, Albert Lea, MN 56007For SaleMLS ID #7115063, Shanti Pfenning, Coldwell Banker Realty. NorthstarMLS as distributed by MLS GRID
- $289,9003 bd2 ba1.9k sqft1931 Wilby Rd, Albert Lea, MN 56007For SaleMLS ID #7167204, Steven Lehner, Leland Realty. NorthstarMLS as distributed by MLS GRID
- $225,0003 bd2 ba2.1k sqft1314 Southview Ln, Albert Lea, MN 56007For SaleMLS ID #7167766, Jennifer Tolbers, Robert Hoffman Realty Inc.. NorthstarMLS as distributed by MLS GRID
- $229,9004 bd3 ba2.1k sqft1426 Circle Dr, Albert Lea, MN 56007For SaleMLS ID #7100533, Matthew N Johnson, Leland Realty. NorthstarMLS as distributed by MLS GRID
- $299,9993 bd3 ba1.5k sqft25975 630th Ave, Alden, MN 56009For SaleMLS ID #7082468, Peter Martin, Real Broker, LLC. NorthstarMLS as distributed by MLS GRID
- $234,9004 bd2 ba1.9k sqft1006 Elmhill Dr, Albert Lea, MN 56007For SaleMLS ID #7134468, Corey Mercer, Jason Mitchell Group. NorthstarMLS as distributed by MLS GRID
- $225,0003 bd2 ba1.7k sqft204 Fredrick Dr, Albert Lea, MN 56007For SaleMLS ID #7079566, Craig Hoium, Century 21 Atwood. NorthstarMLS as distributed by MLS GRID
- $139,0003 bd1 ba1.5k sqft205 S 6th Ave W, Lake Mills, IA 50450For Sale
 MLS ID #260829, LESLIE BEHM, Jane Fischer & Associates Llc. Greater Mason BOR
- $224,9002 bd3 ba1.8k sqft146 Washington Ave, Alden, MN 56009For SaleMLS ID #6801101, Dawn R. Swalve, Coldwell Banker River Valley, REALTORS. NorthstarMLS as distributed by MLS GRID
- $189,9003 bd1 ba920 sqft25503 665th Ave, Alden, MN 56009For SaleMLS ID #7161821, Anna Rahn, HomeProz Real Estate. NorthstarMLS as distributed by MLS GRID
- $239,9003 bd2 ba2.1k sqft1402 Southview Ln, Albert Lea, MN 56007For SaleMLS ID #7100915, Lanier Pratt, Keller Williams Premier Realty. NorthstarMLS as distributed by MLS GRID
- $210,0004 bd2 ba1.5k sqft340 E 3rd St, Albert Lea, MN 56007For SaleMLS ID #7152793, Jacob Gross, EXIT Realty Refined. NorthstarMLS as distributed by MLS GRID
- $209,0003 bd3 ba1.2k sqft401 N Main St, Kiester, MN 56051For SaleMLS ID #7150197, Megan Sorensen, eXp Realty. NorthstarMLS as distributed by MLS GRID
- $249,9005 bd2 ba2.1k sqft711 Clausen Ave, Albert Lea, MN 56007For SaleMLS ID #7153018, Debra L. Schmidt, Help-U-Sell Heritage Real Est.. NorthstarMLS as distributed by MLS GRID
