Skip main navigation
Closed
  • $539,525

    279 Miramar Dr, York, SC 29745

    4beds
    2,819sqft
    Single Family Residence
    Built in 2025
    0.19 Acres Lot
    $530,100 Zestimate®
    $191/sqft
    $3,037 Estimated rent

    Home value

    $530,100

    $498,000 - $562,000

    $3,037/mo

    Zestimate® history
    Loading
    Loading...

    Owner options

    List your home for rent

    $3,037/mo

    Rent Zestimate®

    Find your next renter with Zillow Rental Manager. Plus, with online applications, you can quickly screen prospective tenants – for free.

    Learn more

    $3,037/mo

    Rent Zestimate®

    Refinance and save

    $3,246/mo

    Est. payment

    Refinancing to a lower rate could help reduce your monthly payments and save thousands over the life of the loan.

    See today's rates

    $3,246/mo

    Est. payment

    Explore your selling options

    Work with a Zillow partner agent

    Leverage their expertise and Zillow's premium Showcase listings to get your home seen by more buyers.

    Get started

    List with your own agent

    Get your home in front of millions of buyers by listing it on Zillow.

    Learn how to do it

    Sell it yourself

    Take full control of how buyers see your home on Zillow by listing For Sale by Owner (FSBO).

    List your home

    What's special

    Covered front porchSpacious loftGarden tubLarge islandWalk in pantryLarge pool and clubhouseLarge shower
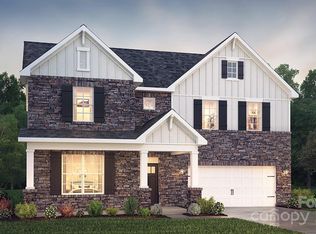
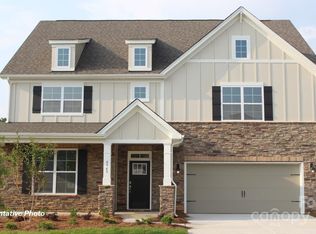
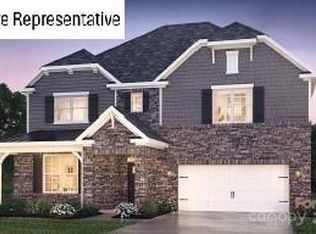
    The New Greenwood floorplan is under construction and will be complete just in time for Summer. This impressive 2 story home has an inviting Covered front porch. Home has a Guest BR on main level with full bath. The family room has w/Fireplace open to kitchen with large Island and walk in pantry! Chef's kitchen boast quartz counters, range hood over gas cooktop with wall microwave and oven. 2nd floor has spacious loft, 2 bedrooms along with the Primary that includes Walk-in closet, sperate large shower and Garden tub with tiled shower floor and dual vanity! All this and a Large pool & clubhouse to come and only a few minutes to a Lake Wylie boat ramp & park. Home is connected includes programmable thermostat, Z-Wave door lock and wireless light switch, touchscreen control device, automation platform, and video doorbell! All features are subject to change without notice.

    Zillow last checked:

    Listing updated:

    Listed by:

    Maria Wilhelm mcwilhelm@drhorton.com,

    DR Horton Inc,

    Chris Beard,

    DR Horton Inc

    Bought with:

    Andrea Vacaflor Ayoroa

    Coldwell Banker Realty

    Source: Canopy MLS as distributed by MLS GRID,MLS#: 4258986MLS Logo

    Facts & features

    Interior

    Bedrooms & bathrooms
    • Bedrooms: 4
    • Bathrooms: 3
    • Full bathrooms: 3
    • Main level bedrooms: 1
    Primary bedroom
    • Level: Upper
    Bedroom s
    • Level: Main
    Bedroom s
    • Level: Upper
    Bedroom s
    • Level: Upper
    Bathroom full
    • Level: Main
    Bathroom full
    • Level: Upper
    Bathroom full
    • Level: Upper
    Kitchen
    • Level: Main
    Loft
    • Level: Upper
    Heating
    • Heat Pump
    Cooling
    • Central Air, Dual
    Appliances
    • Included: Dishwasher, Disposal, Double Oven, Exhaust Fan, Gas Cooktop, Microwave, Plumbed For Ice Maker, Tankless Water Heater
    • Laundry: Electric Dryer Hookup, Laundry Room, Upper Level, Washer Hookup
    Features
    • Walk-In Closet(s), Walk-In Pantry
    • Windows: Insulated Windows
    • Has basement: No
    • Fireplace features: Gas, Living Room
    Interior area
    • Total structure area: 2,819
    • Total interior livable area: 2,819 sqft
    • Finished area above ground: 2,819
    • Finished area below ground: 0

    Property

    Parking
    • Total spaces: 2
    • Parking features: Driveway, Attached Garage, Garage Door Opener, Garage Faces Front, Garage on Main Level
    • Attached garage spaces: 2
    • Has uncovered spaces: Yes
    Features
    • Levels: Two
    • Stories: 2
    • Patio & porch: Covered, Front Porch
    Lot
    • Size: 0.19 Acres
    • Dimensions: 59' x 130' x 64' x 130'
    Details
    • Parcel number: 4880000079
    • Zoning: RES
    • Special conditions: Standard

    Construction

    Type & style
    • Home type: SingleFamily
    • Architectural style: Transitional
    • Property subtype: Single Family Residence
    Materials
    • Fiber Cement
    • Foundation: Slab
    • Roof: Shingle
    Condition
    • New construction: Yes
    • Year built: 2025
    Details
    • Builder model: Greenwood A
    • Builder name: D.R. Horton

    Utilities & green energy

    • Sewer: Public Sewer
    • Water: City
    • Utilities for property: Cable Available, Fiber Optics, Underground Power Lines, Underground Utilities
    Green energy
    • Construction elements: Advanced Framing, Engineered Wood Products, Low VOC Coatings

    Community & HOA

    Community
    • Security: Smoke Detector(s)
    • Subdivision: Westport
    HOA
    • Has HOA: Yes
    • HOA fee: $115 monthly
    • HOA name: Cusick Management Company
    • HOA phone: 704-544-7779
    Location
    • Region: York

    Financial & listing details

    • Price per square foot: $191/sqft
    • Tax assessed value: $13,800
    • Annual tax amount: $341
    • Date on market: 5/15/2025
    • Cumulative days on market: 53 days
    • Exclusions: NA
    • Road surface type: Concrete, Paved

    Price history

    DateEventPrice
    9/26/2025Sold$539,525$191/sqft
    Source: Canopy MLS as distributed by MLS GRID #4258986 Report a problem
    6/10/2025Price change$539,525-1.8%$191/sqft
    Source: Canopy MLS as distributed by MLS GRID #4258986 Report a problem
    5/30/2025Price change$549,525+2%$195/sqft
    Source: Canopy MLS as distributed by MLS GRID #4258986 Report a problem
    5/23/2025Price change$539,000-6.2%$191/sqft
    Source: Canopy MLS as distributed by MLS GRID #4258986 Report a problem
    5/14/2025Listed for sale$574,525$204/sqft
    Source: DR Horton Report a problem

    Public tax history

    YearProperty taxesTax assessment
    2025$341 $828
    2024-- --
    Find assessor info on the county website

    Neighborhood: 29745

    Nearby schools

    GreatSchools rating
    Schools provided by the listing agent
    • Elementary: Bethel
    • Middle: Oak Ridge
    • High: Clover

    Source: Canopy MLS as distributed by MLS GRID. This data may not be complete. We recommend contacting the local school district to confirm school assignments for this home.

    Get a cash offer in 3 minutes
    Find out how much your home could sell for in as little as 3 minutes with a no-obligation cash offer.
    Estimated market value
    $530,100
    Get a cash offer in 3 minutes
    Find out how much your home could sell for in as little as 3 minutes with a no-obligation cash offer.
    Estimated market value
    $530,100