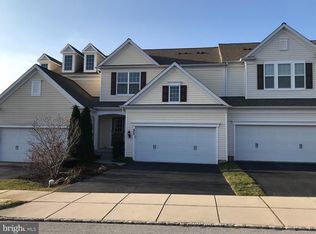
This is your opportunity to live in one of Chester County's most desirable communities with a gorgeous golf course view! Meticulously maintained 3 bedroom, 2.5 bath townhome offers comfort, style, and resort-style living in the heart of Chester County, located in the Coveted Applecross Community. This move in ready townhome has neutral paint, newer carpets and is the perfect blend of warmth and modern convenience. Once you step inside, the main living level features an open-concept family room with a cozy gas fireplace, ceiling fan, and abundant natural light. The adjacent dining area flows effortlessly to the oversized composite deck spanning the full width of the home and offers stunning views of the 7th hole on the Applecross golf course. The functional kitchen includes gas cooking, recessed lighting, an undermount stainless sink, and Corian countertops. A large interior window between the kitchen and dining area lets light pour into the space, creating a bright and inviting atmosphere and a powder room completes the main level. Upstairs, the primary suite features a walk-in closet, ceiling fan, and a luxurious en-suite bath with dual vanity, soaking tub, separate shower, private water closet, and linen storage. Two additional bedrooms, both with ceiling fans, share a well-appointed hall bath. Laundry is conveniently located on the upper level. The finished basement offers even more living space with recessed lighting, brand-new carpet, roughed-in plumbing for a future bathroom, walk-out access to the backyard, and additional storage. Living in Applecross means more than just a beautiful property, It's a lifestyle! The HOA includes access to the state-of-the-art fitness center, indoor and outdoor pools, spa, restaurant, walking trails, sports courts, and yoga studio. Golf enthusiasts will appreciate six rounds of golf included as part of the HOA! Conveniently located with easy access to major routes, shopping, dining, and award-winning Downingtown Schools! There is an option for this property to come furnished.
Sold for $541,000
$541,000
279 N Caldwell Cir, Downingtown, PA 19335
3beds
2,480sqft
Townhouse
Built in 2011
3,782 Square Feet Lot
$562,600 Zestimate®
$218/sqft
$3,154 Estimated rent
Home value
$562,600
$529,000 - $602,000
$3,154/mo
Zestimate® history
Owner options
List your home for rent
$3,154/mo
Rent Zestimate®
Find your next renter with Zillow Rental Manager. Plus, with online applications, you can quickly screen prospective tenants – for free.
$3,154/mo
Rent Zestimate®
Refinance and save
$3,852/mo
Est. payment
Refinancing to a lower rate could help reduce your monthly payments and save thousands over the life of the loan.
$3,852/mo
Est. payment
Explore your selling options
Work with a Zillow partner agent
Leverage their expertise and Zillow's premium Showcase listings to get your home seen by more buyers.
Get startedList with your own agent
Get your home in front of millions of buyers by listing it on Zillow.
Learn how to do itSell it yourself
Take full control of how buyers see your home on Zillow by listing For Sale by Owner (FSBO).
List your homeWhat's special
Gorgeous golf course viewFinished basementPrivate water closetSoaking tubAbundant natural lightPrimary suiteRecessed lighting
Zillow last checked:
Listing updated:
Listed by:
Tina D'Antonio 610-368-8366,
RE/MAX Excellence - Kennett Square
Bought with:
Tom Toole III, RS228901
RE/MAX Main Line-West Chester
Zahra Saleh, RS361606
RE/MAX Main Line-West Chester
Source: Bright MLS,MLS#: PACT2095882
Facts & features
Interior
Bedrooms & bathrooms
- Bedrooms: 3
- Bathrooms: 3
- Full bathrooms: 2
- 1/2 bathrooms: 1
- Main level bathrooms: 1
Rooms
- Room types: Living Room, Dining Room, Primary Bedroom, Bedroom 2, Bedroom 3, Kitchen, Family Room, Foyer, Breakfast Room, Primary Bathroom, Full Bath, Half Bath
Primary bedroom
- Level: Upper
- Area: 210 Square Feet
- Dimensions: 15 x 14
Bedroom 2
- Level: Upper
- Area: 132 Square Feet
- Dimensions: 12 x 11
Bedroom 3
- Level: Upper
- Area: 154 Square Feet
- Dimensions: 11 x 14
Primary bathroom
- Features: Soaking Tub
- Level: Upper
- Area: 104 Square Feet
- Dimensions: 8 x 13
Breakfast room
- Level: Lower
- Area: 110 Square Feet
- Dimensions: 11 x 10
Dining room
- Level: Main
- Area: 110 Square Feet
- Dimensions: 11 x 10
Family room
- Features: Basement - Finished
- Level: Lower
- Area: 280 Square Feet
- Dimensions: 14 x 20
Foyer
- Level: Lower
- Area: 112 Square Feet
- Dimensions: 7 x 16
Foyer
- Level: Main
- Area: 85 Square Feet
- Dimensions: 5 x 17
Foyer
- Level: Upper
- Area: 108 Square Feet
- Dimensions: 9 x 12
Other
- Level: Upper
- Area: 40 Square Feet
- Dimensions: 8 x 5
Half bath
- Level: Main
Kitchen
- Features: Granite Counters
- Level: Main
- Area: 143 Square Feet
- Dimensions: 11 x 13
Living room
- Features: Cathedral/Vaulted Ceiling, Fireplace - Gas
- Level: Main
- Area: 300 Square Feet
- Dimensions: 15 x 20
Heating
- Forced Air, Natural Gas
Cooling
- Central Air, Electric
Appliances
- Included: Microwave, Dishwasher, Disposal, Energy Efficient Appliances, Self Cleaning Oven, Refrigerator, Gas Water Heater
- Laundry: Upper Level
Features
- Soaking Tub, Bathroom - Stall Shower, Upgraded Countertops, Ceiling Fan(s), Dining Area, Primary Bath(s), Recessed Lighting, Bathroom - Tub Shower, Walk-In Closet(s), 9'+ Ceilings
- Flooring: Carpet, Vinyl, Ceramic Tile
- Basement: Full,Walk-Out Access,Sump Pump,Rough Bath Plumb,Partially Finished
- Number of fireplaces: 1
- Fireplace features: Gas/Propane, Marble
Interior area
- Total structure area: 2,480
- Total interior livable area: 2,480 sqft
- Finished area above ground: 1,880
- Finished area below ground: 600
Property
Parking
- Total spaces: 2
- Parking features: Inside Entrance, Garage Faces Front, Garage Door Opener, Paved, Driveway, Attached
- Attached garage spaces: 2
- Has uncovered spaces: Yes
Accessibility
- Accessibility features: None
Features
- Levels: Two
- Stories: 2
- Patio & porch: Deck
- Exterior features: Sidewalks
- Pool features: Community
- Has view: Yes
- View description: Golf Course
Lot
- Size: 3,782 Square Feet
- Features: Level, Open Lot, Front Yard, Rear Yard, Adjoins Golf Course
Details
- Additional structures: Above Grade, Below Grade
- Parcel number: 3005 0818
- Zoning: R1
- Special conditions: Standard
Construction
Type & style
- Home type: Townhouse
- Architectural style: Colonial
- Property subtype: Townhouse
Materials
- Vinyl Siding
- Foundation: Permanent, Concrete Perimeter
- Roof: Shingle
Condition
- Excellent
- New construction: No
- Year built: 2011
- Major remodel year: 2012
Details
- Builder model: Kingston
- Builder name: Pulte
Utilities & green energy
- Electric: 200+ Amp Service, Circuit Breakers
- Sewer: Public Sewer
- Water: Public
- Utilities for property: Cable Connected
Community & HOA
Community
- Features: Pool
- Security: Fire Sprinkler System
- Subdivision: Applecross
HOA
- Has HOA: Yes
- Amenities included: Common Grounds, Fitness Center, Golf Course Membership Available, Basketball Court, Tennis Court(s), Clubhouse, Golf Course, Jogging Path, Indoor Pool, Pool, Bar/Lounge
- Services included: Common Area Maintenance, Maintenance Grounds
- HOA fee: $364 monthly
- HOA name: FIRST SERVICE RESIDENTIAL
Location
- Region: Downingtown
- Municipality: EAST BRANDYWINE TWP
Financial & listing details
- Price per square foot: $218/sqft
- Tax assessed value: $155,250
- Annual tax amount: $5,945
- Date on market: 4/25/2025
- Listing agreement: Exclusive Right To Sell
- Listing terms: Conventional,Cash
- Inclusions: Washer, Dryer, Refrigerator, In As-is Condition With No Monetary Value.
- Ownership: Fee Simple
Price history
| Date | Event | Price |
|---|---|---|
| 6/30/2025 | Sold | $541,000+0.2%$218/sqft |
Source:  Bright MLS #PACT2095882 Report a problem Bright MLS #PACT2095882 Report a problem | ||
| 4/30/2025 | Contingent | $540,000$218/sqft |
Source: Bright MLS #PACT2095882 Report a problem | ||
| 4/25/2025 | Listed for sale | $540,000+10.8%$218/sqft |
Source: Bright MLS #PACT2095882 Report a problem | ||
| 6/9/2022 | Sold | $487,500+0.5%$197/sqft |
Source: Bright MLS #PACT2023698 Report a problem | ||
| 5/11/2022 | Pending sale | $485,000$196/sqft |
Source:  RE/MAX International #PACT2023698 Report a problem RE/MAX International #PACT2023698 Report a problem | ||
| 5/8/2022 | Contingent | $485,000$196/sqft |
Source: Bright MLS #PACT2023698 Report a problem | ||
| 5/5/2022 | Listed for sale | $485,000+40.6%$196/sqft |
Source: Bright MLS #PACT2023698 Report a problem | ||
| 10/2/2019 | Listing removed | $2,500$1/sqft |
Source: RE/MAX Action Associates #PACT489412 Report a problem | ||
| 9/19/2019 | Listed for rent | $2,500$1/sqft |
Source: RE/MAX Action Associates #PACT489412 Report a problem | ||
| 9/9/2019 | Sold | $345,000-1.4%$139/sqft |
Source: Agent Provided Report a problem | ||
| 7/29/2019 | Listed for sale | $349,900+3.8%$141/sqft |
Source: Redfin Corporation #PACT484522 Report a problem | ||
| 12/18/2015 | Sold | $337,000+2.1%$136/sqft |
Source: Public Record Report a problem | ||
| 11/4/2015 | Price change | $330,000-7%$133/sqft |
Source: RE/MAX ACTION ASSOCIATES #6624286 Report a problem | ||
| 9/15/2015 | Price change | $355,000-2.6%$143/sqft |
Source: RE/MAX ACTION ASSOCIATES #6624286 Report a problem | ||
| 8/10/2015 | Listed for sale | $364,500$147/sqft |
Source: RE/MAX Action Associates #6624286 Report a problem | ||
Public tax history
| Year | Property taxes | Tax assessment |
|---|---|---|
| 2025 | $6,040 +1.6% | $155,250 |
| 2024 | $5,945 +3.1% | $155,250 |
| 2023 | $5,766 +4.3% | $155,250 |
| 2022 | $5,528 +1.2% | $155,250 |
| 2021 | $5,464 +216.5% | $155,250 |
| 2020 | $1,726 -67.7% | $155,250 |
| 2019 | $5,343 +1.1% | $155,250 |
| 2018 | $5,286 +9900.8% | $155,250 |
| 2017 | $53 -86.6% | $155,250 |
| 2016 | $394 | $155,250 |
| 2015 | $394 | $155,250 |
| 2014 | $394 | $155,250 |
| 2013 | -- | $155,250 +1111% |
| 2012 | -- | $12,820 -1.6% |
| 2011 | -- | $13,030 |
Find assessor info on the county website
Neighborhood: 19335
Nearby homes
- $522,4003 bd4 ba1.7k sqft281 N Caldwell Cir, Downingtown, PA 19335Off Market
- $554,2003 bd4 ba2.2k sqft283 N Caldwell Cir, Downingtown, PA 19335Off Market
- $674,1003 bd3 ba3.1k sqft277 N Caldwell Cir, Downingtown, PA 19335Off Market
- $499,2003 bd3 ba1.7k sqft285 N Caldwell Cir, Downingtown, PA 19335Off Market
- $710,9003 bd3 ba3.3k sqft273 N Caldwell Cir, Downingtown, PA 19335Off Market
- $596,1003 bd2 ba2.3k sqft287 N Caldwell Cir, Downingtown, PA 19335Off Market
- $568,4003 bd4 ba2.2k sqft271 N Caldwell Cir, Downingtown, PA 19335Off Market
- $676,5003 bd4 ba2.9k sqft293 N Caldwell Cir, Downingtown, PA 19335Off Market
Nearby schools
GreatSchools rating
- 10/10Brandywine-Wallace El SchoolGrades: K-5Distance: 1.4 mi
- 8/10Downington Middle SchoolGrades: 7-8Distance: 3.7 mi
- 9/10Downingtown High School West CampusGrades: 9-12Distance: 3.7 mi
Schools provided by the listing agent
- Elementary: Brandywine-wallace
- Middle: Downington
- High: Dhs West
- District: Downingtown Area
Source: Bright MLS. This data may not be complete. We recommend contacting the local school district to confirm school assignments for this home.
Get a cash offer in 3 minutes
Find out how much your home could sell for in as little as 3 minutes with a no-obligation cash offer.
Estimated market value
$562,600
Get a cash offer in 3 minutes
Find out how much your home could sell for in as little as 3 minutes with a no-obligation cash offer.
Estimated market value
$562,600
- Pennsylvania
- Chester County
- Downingtown
- 19335
- 279 N Caldwell Cir
Nearby cities
Nearby zip codes
Other Downingtown Topics
