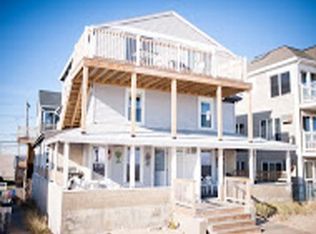
BEACH HOME DREAM! Beach access right across the street. When you step into this home you will fall in love with the soft colors, beautiful wood look flooring and brand new carpet. Kitchen is loaded with shaker white cabinets, granite counters, tongue and groove ceiling, farmers sink and stainless appliances. Gorgeous bathroom upgraded with full tile shower and glass doors. This home has been remodeled over the last 9 years. Vinyl siding, windows, doors, decks, central air, kitchen and bath. With Rte 1A being redone and widened in the future the driveway for 10 cars or more is incredible. Fenced yard for family or dog friendly fun. Super shed is perfect for all the beach toys. Sit on the deck and listen to music while you enjoy a cold beer from the kegerator closet. 2 additional refrigerators gives plenty of space for all the extra beverages. Sand in your toes on those hot summer days but cool central air brings the best of both worlds. Turn key makes it ready for you to enjoy or r
Sold for $787,500
$787,500
279 N End Blvd, Salisbury, MA 01952
3beds
1,002sqft
Single Family Residence
Built in 1954
5,005 Square Feet Lot
$772,400 Zestimate®
$786/sqft
$2,151 Estimated rent
Home value
$772,400
$734,000 - $811,000
$2,151/mo
Zestimate® history
Owner options
List your home for rent
$2,151/mo
Rent Zestimate®
Find your next renter with Zillow Rental Manager. Plus, with online applications, you can quickly screen prospective tenants – for free.
$2,151/mo
Rent Zestimate®
Refinance and save
$4,876/mo
Est. payment
Refinancing to a lower rate could help reduce your monthly payments and save thousands over the life of the loan.
$4,876/mo
Est. payment
Explore your selling options
Work with a Zillow partner agent
Leverage their expertise and Zillow's premium Showcase listings to get your home seen by more buyers.
Get startedList with your own agent
Get your home in front of millions of buyers by listing it on Zillow.
Learn how to do itSell it yourself
Take full control of how buyers see your home on Zillow by listing For Sale by Owner (FSBO).
List your homeWhat's special
Zillow last checked:
Listing updated:
Listed by:
Catherine Duff 978-360-8588,
Coldwell Banker Realty - Haverhill 978-372-8577
Bought with:
Judy Moynihan
Century 21 North East
Source: MLS PIN,MLS#: 73256029
Facts & features
Interior
Bedrooms & bathrooms
- Bedrooms: 3
- Bathrooms: 1
- Full bathrooms: 1
- Main level bedrooms: 1
Primary bedroom
- Features: Ceiling Fan(s), Closet, Flooring - Wall to Wall Carpet, Remodeled, Lighting - Overhead
- Level: Main,First
Bedroom 2
- Features: Ceiling Fan(s), Closet, Flooring - Wall to Wall Carpet, Cable Hookup, Lighting - Overhead
- Level: First
Bedroom 3
- Features: Ceiling Fan(s), Flooring - Wall to Wall Carpet
- Level: First
Primary bathroom
- Features: No
Bathroom 1
- Features: Bathroom - Full, Bathroom - Tiled With Shower Stall, Flooring - Laminate, Countertops - Stone/Granite/Solid, Remodeled
- Level: First
Kitchen
- Features: Ceiling Fan(s), Flooring - Laminate, Dining Area, Countertops - Stone/Granite/Solid, Cabinets - Upgraded, Chair Rail, Open Floorplan, Recessed Lighting, Remodeled, Stainless Steel Appliances, Wainscoting, Gas Stove, Lighting - Overhead, Beadboard, Crown Molding
- Level: Main,First
Living room
- Features: Ceiling Fan(s), Flooring - Wall to Wall Carpet, Cable Hookup, Deck - Exterior, Exterior Access, Open Floorplan, Recessed Lighting, Remodeled, Slider, Beadboard, Crown Molding, Decorative Molding
- Level: Main,First
Heating
- Baseboard, Natural Gas
Cooling
- Central Air
Appliances
- Included: Gas Water Heater, Range, Dishwasher, Disposal, Microwave, Refrigerator, Washer, Dryer
- Laundry: Laundry Closet, Main Level, First Floor
Features
- Flooring: Carpet, Wood Laminate
- Doors: Insulated Doors
- Windows: Insulated Windows, Screens
- Basement: Crawl Space
- Has fireplace: No
Interior area
- Total structure area: 1,002
- Total interior livable area: 1,002 sqft
Property
Parking
- Total spaces: 10
- Parking features: Off Street, Stone/Gravel
- Uncovered spaces: 10
Features
- Patio & porch: Deck - Wood, Deck - Vinyl, Deck - Composite
- Exterior features: Deck - Wood, Deck - Vinyl, Deck - Composite, Storage, Screens, Fenced Yard
- Fencing: Fenced
- Waterfront features: Ocean, 0 to 1/10 Mile To Beach, Beach Ownership(Public)
Lot
- Size: 5,005 sqft
- Features: Level
Details
- Parcel number: M:34 P: 41,2147786
- Zoning: R3
Construction
Type & style
- Home type: SingleFamily
- Architectural style: Ranch
- Property subtype: Single Family Residence
Materials
- Frame
- Foundation: Block
- Roof: Shingle
Condition
- Year built: 1954
Utilities & green energy
- Electric: Circuit Breakers
- Sewer: Public Sewer
- Water: Public
Community & neighborhood
Location
- Region: Salisbury
Price history
| Date | Event | Price |
|---|---|---|
| 9/20/2024 | Sold | $787,500-1.6%$786/sqft |
Source: MLS PIN #73256029 Report a problem | ||
| 7/6/2024 | Price change | $799,900-5.9%$798/sqft |
Source: MLS PIN #73256029 Report a problem | ||
| 6/21/2024 | Listed for sale | $850,000+223.8%$848/sqft |
Source: MLS PIN #73256029 Report a problem | ||
| 5/28/2015 | Sold | $262,500-4.2%$262/sqft |
Source: Public Record Report a problem | ||
| 5/1/2015 | Pending sale | $274,000$273/sqft |
Source: RE/MAX On the River #71807224 Report a problem | ||
| 4/18/2015 | Price change | $274,000-2.1%$273/sqft |
Source: RE/MAX On the River #71807224 Report a problem | ||
| 4/9/2015 | Pending sale | $279,900$279/sqft |
Source: RE/MAX On the River #71807224 Report a problem | ||
| 4/7/2015 | Listed for sale | $279,900$279/sqft |
Source: RE/MAX On the River #71807224 Report a problem | ||
| 4/2/2015 | Pending sale | $279,900$279/sqft |
Source: RE/MAX On the River #71807224 Report a problem | ||
| 3/26/2015 | Listed for sale | $279,900+137.9%$279/sqft |
Source: RE/MAX On The River, Inc. #71807224 Report a problem | ||
| 12/10/1993 | Sold | $117,678$117/sqft |
Source: Public Record Report a problem | ||
Public tax history
| Year | Property taxes | Tax assessment |
|---|---|---|
| 2025 | $5,182 +2.4% | $514,100 +6.2% |
| 2024 | $5,060 +14.9% | $484,200 +18.7% |
| 2023 | $4,405 | $407,900 |
| 2022 | $4,405 +3% | $407,900 +7.4% |
| 2021 | $4,275 +17.9% | $379,700 +20% |
| 2020 | $3,627 +8.3% | $316,500 +12.1% |
| 2019 | $3,349 +2.4% | $282,400 +1.7% |
| 2018 | $3,271 +4.3% | $277,700 +5.6% |
| 2017 | $3,135 +11.1% | $263,000 +8.7% |
| 2016 | $2,823 +2.3% | $241,900 +3% |
| 2015 | $2,759 +2.2% | $234,800 +2.5% |
| 2014 | $2,700 +1.8% | $229,000 -0.6% |
| 2013 | $2,651 +4.4% | $230,300 -0.5% |
| 2012 | $2,540 +3.2% | $231,500 |
| 2011 | $2,461 +7.3% | $231,500 -0.5% |
| 2010 | $2,294 +4.4% | $232,700 -3% |
| 2009 | $2,197 -11.4% | $239,900 -18.2% |
| 2008 | $2,480 -1.1% | $293,100 -4.4% |
| 2007 | $2,508 +6.7% | $306,600 +6.8% |
| 2006 | $2,351 +18.7% | $287,100 +41.2% |
| 2005 | $1,980 -1.4% | $203,300 +2.9% |
| 2004 | $2,009 +6% | $197,500 +11.3% |
| 2003 | $1,896 +20.2% | $177,500 +45.4% |
| 2002 | $1,578 +15.9% | $122,100 +15.3% |
| 1997 | $1,362 | $105,855 |
Find assessor info on the county website
Neighborhood: 01952

Nearby schools
GreatSchools rating
- 6/10Salisbury Elementary SchoolGrades: PK-6Distance: 2.4 mi
- 6/10Triton Regional Middle SchoolGrades: 7-8Distance: 9.2 mi
- 6/10Triton Regional High SchoolGrades: 9-12Distance: 9.2 mi
Get a cash offer in 3 minutes
Find out how much your home could sell for in as little as 3 minutes with a no-obligation cash offer.
Estimated market value
$772,400
Get a cash offer in 3 minutes
Find out how much your home could sell for in as little as 3 minutes with a no-obligation cash offer.
Estimated market value
$772,400
- Massachusetts
- Essex County
- Salisbury
- 01952
- 279 N End Blvd
Nearby cities
Nearby zip codes
Other Salisbury Topics
