Join us for the Open Houses, Friday 9/19 from 5pm-6:30pm on your way home OR visit Saturday 9/20 from 11am-1pm, we look forward to seeing you there! Move right into this new home in flawless, turnkey condition where all you need to do is unpack your bags and settle in. This property seamlessly blends modern convenience with thoughtful design, featuring the ease of natural gas, state-of-the-art kitchen appliances, and an expansive pantry perfect for all your storage needs. The home’s open-concept layout creates an inviting flow between the kitchen, dining, and living rooms, all flooded with abundant natural light that you must see in person to truly appreciate. No detail has been missed, from the convenient first-floor half bath to the parking in your spacious two-car garage, you enter through a dedicated space with a den closet and room for cubbies, providing the perfect area to kick off your shoes before entering the heart of the home. Upstairs, you will enjoy the luxury of a full, dedicated laundry space, say goodbye to hauling baskets up and down the stairs. Continue downstairs in the basement, which boasts high ceilings, state-of-the-art mechanicals, and endless possibilities to create whatever space your heart desires. This lower level features a convenient full walk-out to the private, newly fenced-in backyard, creating a secluded oasis ready for gatherings and outdoor enjoyment. Beyond the walls of this beautiful home, you are perfectly positioned to everything you could need, including downtown, vibrant entertainment venues, grocery shopping, local dining, and Spaulding events. For nature and recreation, enjoy the footbridge over the Cocheco River to reach Pines Park. Don’t wait to schedule your private showing today to capture the full beauty this home has to offer.
Active
Listed by: Keller Williams Realty-Metropolitan • Tess Crane-Stenslie
$550,000
279 N Main Street, Rochester, NH 03867
3beds
1,616sqft
Single Family Residence
Built in 2024
10,454 Square Feet Lot
$-- Zestimate®
$340/sqft
$-- HOA
What's special
Spacious two-car garageFlawless turnkey conditionConvenient first-floor half bathNatural gasAbundant natural lightState-of-the-art kitchen appliances
- 7 days
- 504
- 16
Zillow last checked:
Listing updated:
Listed by:
Tess Crane-Stenslie,
Keller Williams Realty-Metropolitan 603-232-8282
Source: PrimeMLS,MLS#: 5108592
Facts & features
Interior
Bedrooms & bathrooms
- Bedrooms: 3
- Bathrooms: 2
- Full bathrooms: 1
- 1/2 bathrooms: 1
Heating
- Natural Gas, Forced Air
Cooling
- Central Air
Appliances
- Included: Dishwasher, Microwave, Electric Range, Refrigerator
- Laundry: 2nd Floor Laundry
Features
- Dining Area, Kitchen Island, Kitchen/Living, Natural Light, Walk-in Pantry
- Flooring: Carpet, Hardwood
- Basement: Concrete,Concrete Floor,Daylight,Full,Insulated,Storage Space,Unfinished,Walkout,Interior Access,Exterior Entry,Basement Stairs,Walk-Out Access
Interior area
- Total structure area: 2,336
- Total interior livable area: 1,616 sqft
- Finished area above ground: 1,616
- Finished area below ground: 0
Property
Parking
- Total spaces: 2
- Parking features: Dirt, Paved, Direct Entry, Driveway, Garage, Off Street, Unpaved
- Garage spaces: 2
- Has uncovered spaces: Yes
Features
- Levels: Two
- Stories: 2
- Exterior features: Deck
- Fencing: Partial
- Frontage length: Road frontage: 75
Lot
- Size: 10,454 Square Feet
- Features: City Lot
Details
- Parcel number: RCHEM0115B0056L0000
- Zoning description: R1
- Special conditions: Standard
Construction
Type & style
- Home type: SingleFamily
- Architectural style: Colonial
- Property subtype: Single Family Residence
Materials
- Wood Frame, Vinyl Siding
- Foundation: Concrete
- Roof: Asphalt Shingle
Condition
- New construction: No
- Year built: 2024
Utilities & green energy
- Electric: 200+ Amp Service, Circuit Breakers
- Sewer: Public Sewer
- Utilities for property: Cable Available, Propane
Community & HOA
Location
- Region: Rochester
Financial & listing details
- Price per square foot: $340/sqft
- Tax assessed value: $451,300
- Annual tax amount: $6,905
- Date on market: 9/8/2026
- Exclusions: Security cameras, washer, dryer, bathroom vanity mirrors, mini fridges
Estimated market value
Not available
Estimated sales range
Not available
Not available
Price history
| Date | Event | Price |
|---|---|---|
| 9/8/2026 | Listed for sale | $550,000+17.3%$340/sqft |
Source:  PrimeMLS #5108592 Report a problem PrimeMLS #5108592 Report a problem | ||
| 6/28/2024 | Sold | $469,000$290/sqft |
Source: PrimeMLS #4995039 Report a problem | ||
| 6/10/2024 | Contingent | $469,000$290/sqft |
Source: PrimeMLS #4995039 Report a problem | ||
| 5/28/2024 | Price change | $469,000-4.1%$290/sqft |
Source: PrimeMLS #4995039 Report a problem | ||
| 5/10/2024 | Listed for sale | $489,000+543.4%$303/sqft |
Source: PrimeMLS #4995039 Report a problem | ||
| 10/26/2022 | Sold | $76,000-4.9%$47/sqft |
Source: PrimeMLS #4916318 Report a problem | ||
| 9/30/2022 | Contingent | $79,900$49/sqft |
Source: PrimeMLS #4916318 Report a problem | ||
| 9/12/2022 | Price change | $79,900-11.1%$49/sqft |
Source: PrimeMLS #4916318 Report a problem | ||
| 6/18/2022 | Listed for sale | $89,900$56/sqft |
Source: PrimeMLS #4916318 Report a problem | ||
Public tax history
| Year | Property taxes | Tax assessment |
|---|---|---|
| 2024 | $6,702 +389.6% | $451,300 +748.3% |
| 2023 | $1,369 +1.8% | $53,200 |
| 2022 | $1,345 +2.6% | $53,200 |
| 2021 | $1,311 +0.2% | $53,200 |
| 2020 | $1,309 -1.2% | $53,200 |
| 2019 | $1,325 +32% | $53,200 +45.8% |
| 2018 | $1,004 +4.5% | $36,500 |
| 2017 | $961 -6.8% | $36,500 |
| 2016 | $1,031 +0.4% | $36,500 |
| 2015 | $1,027 +2.4% | $36,500 |
| 2014 | $1,003 -21.7% | $36,500 -24.9% |
| 2013 | $1,281 +2.6% | $48,600 |
| 2012 | $1,248 +3.3% | $48,600 |
| 2011 | $1,208 +4% | $48,600 |
| 2010 | $1,161 +4.1% | $48,600 |
| 2009 | $1,115 -12.7% | $48,600 -23.9% |
| 2008 | $1,277 +9% | $63,900 |
| 2006 | $1,172 | $63,900 |
Find assessor info on the county website
Monthly payment
Est. payment
Payment breakdown
Explore the cost of this home by adjusting the details. Changes won't be saved.Climate risks
Neighborhood: 03867
Nearby schools
Schools provided by the listing agent
- Elementary: McClelland School
- Middle: Rochester Middle School
- High: Spaulding High School
- District: Rochester School District
Source: PrimeMLS. This data may not be complete. We recommend contacting the local school district to confirm school assignments for this home.
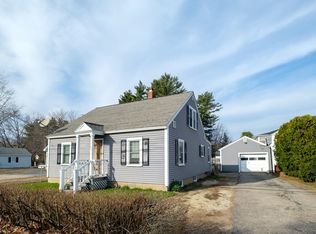
Similar homes
- $385,0003 bd2 ba1.6k sqft23 High Street, Rochester, NH 03867Active
 MLS ID #5109229, Jackie M Guido. PrimeMLS
 - $639,0004 bd2 ba2.2k sqft291 Eastern Avenue, Rochester, NH 03867Active
 MLS ID #5109063, Anne Golding. PrimeMLS
 - $500,0004 bd2 ba2.2k sqft69 Chestnut Hill Road, Rochester, NH 03867Active
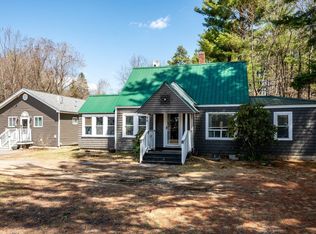 MLS ID #5083694, The Zoeller Group. PrimeMLS
 - $350,0003 bd2 ba1.3k sqft43A Summer Street, Rochester, NH 03867Active
 MLS ID #5108853, The Zoeller Group. PrimeMLS
 - $529,9003 bd3 ba1.9k sqft259 Dixon Road, Lebanon, ME 04027Active
 MLS ID #1680092, Duston Leddy Real Estate. Maine Listings
 - $536,0003 bd2 ba2.3k sqft215 Cranberry Meadow Road, Berwick, ME 03901ActiveMLS ID #1680096, New Space Real Estate, LLC. Maine Listings
- $540,0003 bd3 ba2.1k sqft22 Lynx Lane, Berwick, ME 03901ActiveMLS ID #1678766, Redfin Corporation. Maine Listings
