WOW! Nearly half a century since it was last offered, this Old Las Palmas property stands as a RARE opportunity in one of Palm Springs' most storied neighborhoods, full of POTENTIAL for those looking to take this magnificent property to the next level. Built in 1938 and cherished by only two families, 279 North Via Las Palmas offers nearly 5,000 square feet of living space set on just over half an acre. Walled and gated, the estate captures dramatic mountain views. Inside, tall ceilings and handsome built-ins highlight the formal living room anchored by a two-sided fireplace that opens to the dining room. Don't miss the hidden closet tucked behind a bookcase! The dining room connects to a bar aglow in neon beside the family room that opens to the covered patio and gardens. The kitchen with butler's pantry leads to a dedicated wing once home to staff quarters, while the cheerful breakfast room enjoys views of the landscaped grounds. The ensuite primary features a sitting area, two bathrooms, and secluded patios framed in breeze block. Guest suites line the central hall, each with their own bath. The pool area is quintessential PALM SPRINGS LIFE framed by a guest house with two ensuite bedrooms and a pool house featuring dual showers. VIEWS from the grounds are breathtaking and could be even more fully recognized with thoughtful enhancements. Lots of room to take things to a new level! Owned solar in place. The best of Uptown Palm Springs is just moments away. Take the Matterport Virtual Tour for a closer look at this remarkable, rare-to-market estate in one of Southern California's most treasured enclaves.
Sold for $2,700,000
$2,700,000
279 N Via Las Palmas, Palm Springs, CA 92262
7beds
4,966sqft
Residential, Single Family Residence
Built in 1938
0.59 Acres Lot
$2,731,600 Zestimate®
$544/sqft
$6,792 Estimated rent
Home value
$2,731,600
$2.49M - $3.00M
$6,792/mo
Zestimate® history
Owner options
List your home for rent
$6,792/mo
Rent Zestimate®
Find your next renter with Zillow Rental Manager. Plus, with online applications, you can quickly screen prospective tenants – for free.
$6,792/mo
Rent Zestimate®
Refinance and save
$17,163/mo
Est. payment
Refinancing to a lower rate could help reduce your monthly payments and save thousands over the life of the loan.
$17,163/mo
Est. payment
Explore your selling options
Work with a Zillow partner agent
Leverage their expertise and Zillow's premium Showcase listings to get your home seen by more buyers.
Get startedList with your own agent
Get your home in front of millions of buyers by listing it on Zillow.
Learn how to do itSell it yourself
Take full control of how buyers see your home on Zillow by listing For Sale by Owner (FSBO).
List your homeWhat's special
Pool areaTwo-sided fireplacePool houseStaff quartersGuest suitesLandscaped groundsSitting area
Zillow last checked:
Listing updated:
Listed by:
Brady Sandahl DRE # 01416687 760-656-6052,
Keller Williams Luxury Homes 760-322-2286
Bought with:
Marc Sanders, DRE # 01888083
Compass
Source: CLAW,MLS#: 25610915PS
Facts & features
Interior
Bedrooms & bathrooms
- Bedrooms: 7
- Bathrooms: 8
- Full bathrooms: 7
- 1/2 bathrooms: 1
Rooms
- Room types: Entry, Formal Entry, Family Room, Powder, Living Room, Pantry, Dining Room, Dining Area, Breakfast Area, Guest House, Service Entrance, Retreat, Center Hall, Walk-In Closet, Guest-Maids Quarters, Dressing Area
Bedroom
- Features: Walk-In Closet(s), Dressing Area
Bathroom
- Features: Powder Room, Shower and Tub, Shower Stall, Tile, Double Vanity(s)
Kitchen
- Features: Pantry
Heating
- Forced Air, Zoned
Cooling
- Central Air, Air Conditioning, Zoned, Wall Unit(s), Ceiling Fan(s)
Appliances
- Included: Range Hood, Gas Cooktop, Oven, Dishwasher, Dryer, Washer, Range/Oven, Refrigerator, Water Heater Unit
- Laundry: Laundry Room
Features
- Built-in Features, Cathedral-Vaulted Ceilings, Storage, High Ceilings, Bar, Recessed Lighting, Crown Molding, Wet Bar, Ceiling Fan(s), Formal Dining Rm, Breakfast Room
- Flooring: Carpet, Tile, Wood
- Doors: Sliding Doors
- Windows: Blinds, Custom Window Covering
- Number of fireplaces: 1
- Fireplace features: Living Room, Dining Room
Interior area
- Total structure area: 4,966
- Total interior livable area: 4,966 sqft
Property
Parking
- Total spaces: 3
- Parking features: Driveway, Gated, Detached Carport
- Carport spaces: 3
- Has uncovered spaces: Yes
Features
- Levels: One
- Stories: 1
- Entry location: Foyer
- Patio & porch: Covered, Concrete Slab
- Has private pool: Yes
- Pool features: Gunite, Heated And Filtered, Private
- Spa features: None
- Fencing: Wrought Iron,Other,Brick,Fenced Yard
- Has view: Yes
- View description: Mountain(s), Pool
- Has water view: Yes
- Waterfront features: None
Lot
- Size: 0.59 Acres
- Dimensions: 130 x 193
- Features: Landscaped, Corner Lot
Details
- Additional structures: Guest House, Accessory Bldgs, Detached Guest House
- Parcel number: 505212003
- Zoning: R-1
- Special conditions: Standard
- Other equipment: Cable
Construction
Type & style
- Home type: SingleFamily
- Architectural style: Mid-Century
- Property subtype: Residential, Single Family Residence
Materials
- Stone, Stucco
- Foundation: Slab
- Roof: Foam,Tile
Condition
- Year built: 1938
Utilities & green energy
- Sewer: In Connected and Paid
- Water: Water District
- Utilities for property: Cable Available, Underground Utilities
Community & HOA
Community
- Security: Carbon Monoxide Detector(s), Smoke Detector(s), Other
HOA
- Has HOA: No
Location
- Region: Palm Springs
Financial & listing details
- Price per square foot: $544/sqft
- Tax assessed value: $372,654
- Annual tax amount: $4,510
- Date on market: 10/27/2025
- Inclusions: All attached appliances. 55-inch TV in Family Room, Speakers in Cabinets, Receiver, Outdoor Speaker, All Security System Equipment and Monitors, Two Safes in Closet off Primary Bedroom
- Exclusions: All personal inventory
Price history
| Date | Event | Price |
|---|---|---|
| 12/5/2025 | Sold | $2,700,000-9.8%$544/sqft |
Source:  CLAW #25610915PS Report a problem CLAW #25610915PS Report a problem | ||
| 11/22/2025 | Contingent | $2,995,000$603/sqft |
Source: CLAW #25610915PS Report a problem | ||
| 10/27/2025 | Listed for sale | $2,995,000$603/sqft |
Source: CLAW #25610915PS Report a problem | ||
Public tax history
| Year | Property taxes | Tax assessment |
|---|---|---|
| 2025 | $4,510 -2.5% | $372,654 +2% |
| 2024 | $4,625 -1.8% | $365,348 +2% |
| 2023 | $4,708 -0.1% | $358,185 +2% |
| 2022 | $4,712 +2% | $351,162 +2% |
| 2021 | $4,618 +4.6% | $344,277 +1% |
| 2020 | $4,415 +1.8% | $340,748 +2% |
| 2019 | $4,339 +1.9% | $334,067 +2% |
| 2018 | $4,259 +1.5% | $327,517 +2% |
| 2017 | $4,195 | $321,096 +2% |
| 2016 | $4,195 +7.4% | $314,801 +1.5% |
| 2015 | $3,904 +1.4% | $310,075 +2% |
| 2014 | $3,849 | $304,003 +0.5% |
| 2013 | -- | $302,632 +2% |
| 2012 | -- | $296,699 +2% |
| 2011 | -- | $290,882 +0.8% |
| 2010 | -- | $288,710 -0.2% |
| 2009 | -- | $289,398 +2% |
| 2008 | -- | $283,724 +2% |
| 2007 | -- | $278,162 +2% |
| 2006 | -- | $272,709 +2% |
| 2005 | -- | $267,363 +3.9% |
| 2003 | -- | $257,321 +2% |
| 2002 | -- | $252,276 +2% |
| 2001 | $2,858 +2.5% | $247,331 +2% |
| 2000 | $2,789 | $242,482 |
Find assessor info on the county website
Neighborhood: Old Las Palmas
Nearby homes
- $4,561,8005 bd4 ba3.9k sqft282 S Via Las Palmas, Palm Springs, CA 92262Off Market
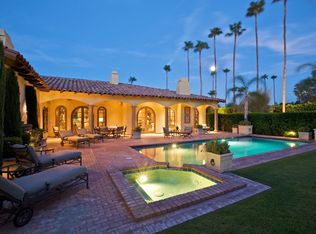
- $3,400,0004 bd3 ba3.1k sqft255 N Via Las Palmas, Palm Springs, CA 92262Sold

- $1,490,5004 bd3 ba2.1k sqft260 S Via Las Palmas, Palm Springs, CA 92262Off Market
- $1,779,8004 bd3 ba2.1k sqft296 N Via Las Palmas, Palm Springs, CA 92262Off Market

- $3,536,2005 bd4 ba3.3k sqft272 N Via Las Palmas, Palm Springs, CA 92262Off Market
- $2,929,5005 bd5 ba3.6k sqft201 N Via Las Palmas, Palm Springs, CA 92262Off Market
- $2,745,7004 bd5 ba4k sqft230 N Via Las Palmas, Palm Springs, CA 92262Off Market
- $3,331,7003 bd3 ba2.7k sqft1415 N Camino Centro, Palm Springs, CA 92262Off Market
Nearby schools
GreatSchools rating
- 4/10Katherine Finchy Elementary SchoolGrades: K-5Distance: 0.7 mi
- 5/10Raymond Cree Middle SchoolGrades: 6-8Distance: 0.8 mi
- 5/10Palm Springs High SchoolGrades: 9-12Distance: 2.2 mi
Get a cash offer in 3 minutes
Find out how much your home could sell for in as little as 3 minutes with a no-obligation cash offer.
Estimated market value
$2,731,600
Get a cash offer in 3 minutes
Find out how much your home could sell for in as little as 3 minutes with a no-obligation cash offer.
Estimated market value
$2,731,600
- California
- Riverside County
- Palm Springs
- 92262
- Old Las Palmas
- 279 N Via Las Palmas
Nearby cities
Nearby neighborhoods
Nearby zip codes
Other Palm Springs Topics
