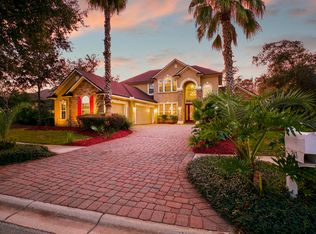
Drive down the tree-lined street & arrive at your new home as a sense of calm overcomes you w/ the knowledge the house has been meticulously maintained & all you need to do is bring your furniture! The front office & primary bedroom are both set apart from the rest of the living space allowing for quiet & privacy. The add'l downstairs bedroom set on the other side of house, makes for a wonderful guest room. The beautifully updated kitchen opens to the large family room w/ vaulted ceilings & is the heart of the house. This space is perfect for casual entertaining & you will never have FOMO while preparing food. Your guests can mingle in & out keeping you company while sitting at the kitchen counter or cafe area. If it's a large party guests can opt to eat in the dining room & have more intimate conversations in the living room. Open the door to the covered back patio to extend the living space outdoors. There is plenty of room for a pool, a game of catch or just a space to let the dog (and kids) run! No worry about disturbing anyone w/ the 100 ft of preserve between you & the neighbor on one side, preserve behind you & over 20 ft between you & your other neighbor. When it is time to bring everyone inside head upstairs to the bonus room currently used as a billards room (pool table conveys w/ home). When the excitement is over retreat to your spa-inspired over-sized garden tub to soak the day away or if it is one of NE FL's unusually cold nights cuddle up with a book in front of the newly renovated fireplace.
This home truly has it all!! If looking for multi-generational living there are two different options -- either the downstairs ensuite or perhaps use the bonus room as another sitting room as it has a jack-n-jill bathroom to a bedroom. Also upstairs is another en-suite bedroom. The layout of this home affords everyone their own space & bathroom. Oversized windows bring light throughout the entire house giving the house a "happy" feeling.
While living in their home the sellers have updated the flooring in the main living areas, renovated the kitchen including new Bosch appliances, renovated the fireplace, changed/updated light fixtures, replaced the roof & water heater and has a transferable home warranty. Located in the golf club community of Palencia where joining the club is an option & zoned for A-rated schools. You will be conveniently located between Jacksonville, St. Augustine and the beaches. The only thing this house is missing is YOU!!
Closed
Zillow last checked:
Listing updated:
Bought with:
PREMIER AGENT NETWORK, INC
Source: realMLS,MLS#: 1239371
Price history
| Date | Event | Price |
|---|---|---|
| 9/21/2023 | Sold | $863,102-2.9%$222/sqft |
Source:  realMLS #1239371 Report a problem realMLS #1239371 Report a problem | ||
| 9/7/2023 | Pending sale | $889,000$229/sqft |
Source: realMLS #1239371 Report a problem | ||
| 7/26/2023 | Listed for sale | $889,000-1.1%$229/sqft |
Source: realMLS #1239371 Report a problem | ||
| 7/9/2023 | Listing removed | -- |
Source: realMLS #1218512 Report a problem | ||
| 6/22/2023 | Price change | $899,000-2.8%$231/sqft |
Source: realMLS #1218512 Report a problem | ||
| 6/15/2023 | Price change | $925,000-1.5%$238/sqft |
Source: realMLS #1218512 Report a problem | ||
| 6/9/2023 | Price change | $939,000-1.1%$242/sqft |
Source: realMLS #1218512 Report a problem | ||
| 5/18/2023 | Price change | $949,000-3.1%$244/sqft |
Source: realMLS #1218512 Report a problem | ||
| 5/10/2023 | Price change | $979,000-1%$252/sqft |
Source: realMLS #1218512 Report a problem | ||
| 4/13/2023 | Listed for sale | $989,000+101.8%$255/sqft |
Source: realMLS #1218512 Report a problem | ||
| 6/6/2017 | Sold | $490,000-2%$126/sqft |
Source: realMLS #859300 Report a problem | ||
| 5/22/2017 | Pending sale | $499,999$129/sqft |
Source: RE/MAX SPECIALISTS PV #859300 Report a problem | ||
| 4/1/2017 | Price change | $499,999-1.9%$129/sqft |
Source: RE/MAX SPECIALISTS PV #859300 Report a problem | ||
| 3/12/2017 | Price change | $509,900-1.9%$131/sqft |
Source: RE/MAX SPECIALISTS PV #859300 Report a problem | ||
| 1/11/2017 | Price change | $519,900-1%$134/sqft |
Source: RE/MAX SPECIALISTS #859300 Report a problem | ||
| 1/9/2017 | Listed for sale | $524,900$135/sqft |
Source: RE/MAX SPECIALISTS #859300 Report a problem | ||
| 1/9/2017 | Pending sale | $524,900$135/sqft |
Source: RE/MAX SPECIALISTS #859300 Report a problem | ||
| 12/16/2016 | Price change | $524,900-4.5%$135/sqft |
Source: RE/MAX SPECIALISTS #859300 Report a problem | ||
| 9/27/2016 | Price change | $549,900-2.7%$142/sqft |
Source: Watson Realty Corp. #826907 Report a problem | ||
| 8/11/2016 | Price change | $564,900-4.1%$145/sqft |
Source: Watson Realty Corp. #826907 Report a problem | ||
| 5/6/2016 | Listed for sale | $589,000-19.1%$152/sqft |
Source: WATSON REALTY CORP #826907 Report a problem | ||
| 12/11/2006 | Sold | $728,000$187/sqft |
Source: Public Record Report a problem | ||
Nearby homes
- $15,300-- bd-- ba-- sqftOak Common Ave, Saint augustine, FL 32095Off Market
- $868,6005 bd4 ba3.4k sqft283 Oak Common Ave, Saint Augustine, FL 32095Off Market
- $638,8004 bd3 ba2.6k sqft273 Oak Common Ave, Saint Augustine, FL 32095Off Market
- $1,006,5005 bd4 ba4.2k sqft278 Oak Common Ave, Saint Augustine, FL 32095Off Market
Get a cash offer in 3 minutes
Find out how much your home could sell for in as little as 3 minutes with a no-obligation cash offer.
Estimated market value
$913,300
