Skip main navigation
Sold for $216,000
  • $216,000

    279 Oak Lane Trak, Ocala, FL 34472

    3beds
    1,184sqft
    Single Family Residence
    Built in 2022
    0.26 Acres Lot
    $214,400 Zestimate®
    $182/sqft
    $1,663 Estimated rent

    Home value

    $214,400

    $193,000 - $238,000

    $1,663/mo

    Zestimate® history
    Loading
    Loading...

    Owner options

    List your home for rent

    $1,663/mo

    Rent Zestimate®

    Find your next renter with Zillow Rental Manager. Plus, with online applications, you can quickly screen prospective tenants – for free.

    Learn more

    $1,663/mo

    Rent Zestimate®

    Refinance and save

    $1,548/mo

    Est. payment

    Refinancing to a lower rate could help reduce your monthly payments and save thousands over the life of the loan.

    See today's rates

    $1,548/mo

    Est. payment

    Explore your selling options

    Work with a Zillow partner agent

    Leverage their expertise and Zillow's premium Showcase listings to get your home seen by more buyers.

    Get started

    List with your own agent

    Get your home in front of millions of buyers by listing it on Zillow.

    Learn how to do it

    Sell it yourself

    Take full control of how buyers see your home on Zillow by listing For Sale by Owner (FSBO).

    List your home

    What's special

    Modern finishesModern comfortOne-car garagePrivate patioEn-suite bathroomBrand new carpetingInviting flow
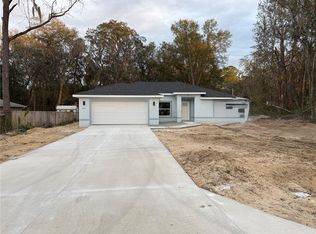
    One or more photo(s) has been virtually staged. Built in 2022 and move-in ready with no construction wait, this beautifully maintained 3/2 - 1,184 sq ft home offers modern comfort, privacy, and low-maintenance living with no HOA, plus window treatments, brand new carpeting and a brand new water filtration system for added peace of mind. Ideal for first-time buyers, downsizers, or anyone seeking a newer home without restrictions, this property combines thoughtful design with a peaceful setting that’s hard to find. The open split floor plan creates an inviting flow while still offering privacy where it matters most. The spacious kitchen anchors the home with stainless steel appliances, generous counter space, a pantry, and bar-top seating, perfect for everyday living or casual entertaining. Just off the kitchen, the separate dining area features sliding glass doors that open to a private patio, where you’ll enjoy a tranquil outdoor setting with wooded vacant lots on both sides and ample distance from rear neighbors. The primary suite is a relaxing retreat, featuring brand new carpeting, a large walk-in closet, and an en-suite bathroom with dual sinks and an oversized tiled walk-in shower. Additional highlights include an inside laundry room, a one-car garage that can be used for parking, storage, or a workshop, and the added benefit of a brand new whole-home water filtration system. Located just minutes from shopping, hospitals, and schools, this home delivers the perfect balance of accessibility and seclusion. With modern finishes, luxury vinyl flooring, brand new upgrades, no HOA, and rare privacy, this move-in-ready home is a must-see. Schedule your showing today!

    Zillow last checked:

    Listing updated:

    Listing Provided by:

    Stacy Alpizar 352-812-2807,

    PROFESSIONAL REALTY OF OCALA 352-421-9183

    Bought with:

    Melinda Grimes, 3342272

    BRIDGE POINT BUSINESS REAL EST

    Source: Stellar MLS,MLS#: OM712557MLS LogoOriginating MLS: Ocala - Marion

    Facts & features

    Interior

    Bedrooms & bathrooms
    • Bedrooms: 3
    • Bathrooms: 2
    • Full bathrooms: 2
    Primary bedroom
    • Features: Walk-In Closet(s)
    • Level: First
    • Area: 182 Square Feet
    • Dimensions: 13x14
    Bedroom 2
    • Features: Built-in Closet
    • Level: First
    • Area: 144 Square Feet
    • Dimensions: 12x12
    Bedroom 3
    • Features: Built-in Closet
    • Level: First
    • Area: 144 Square Feet
    • Dimensions: 12x12
    Primary bathroom
    • Features: Dual Sinks, En Suite Bathroom, Exhaust Fan, Shower No Tub
    • Level: First
    Bathroom 2
    • Features: Exhaust Fan, Tub With Shower
    • Level: First
    • Area: 40 Square Feet
    • Dimensions: 8x5
    Dining room
    • Level: First
    • Area: 110 Square Feet
    • Dimensions: 10x11
    Kitchen
    • Features: Breakfast Bar, Pantry
    • Level: First
    • Area: 121 Square Feet
    • Dimensions: 11x11
    Laundry
    • Level: First
    • Area: 36 Square Feet
    • Dimensions: 6x6
    Living room
    • Features: Ceiling Fan(s)
    • Level: First
    • Area: 266 Square Feet
    • Dimensions: 14x19
    Heating
    • Central, Electric, Heat Pump
    Cooling
    • Central Air
    Appliances
    • Included: Dishwasher, Electric Water Heater, Range, Range Hood, Refrigerator
    • Laundry: Electric Dryer Hookup, Laundry Room, Washer Hookup
    Features
    • Cathedral Ceiling(s), Ceiling Fan(s), Eating Space In Kitchen, Open Floorplan, Split Bedroom, Thermostat, Walk-In Closet(s)
    • Flooring: Carpet, Laminate
    • Windows: Rods, Window Treatments
    • Has fireplace: No
    Interior area
    • Total structure area: 1,431
    • Total interior livable area: 1,184 sqft

    Property

    Parking
    • Total spaces: 1
    • Parking features: Driveway
    • Attached garage spaces: 1
    • Has uncovered spaces: Yes
    Features
    • Levels: One
    • Stories: 1
    • Patio & porch: Covered, Front Porch, Patio
    • Exterior features: Lighting
    Lot
    • Size: 0.26 Acres
    • Dimensions: 80 x 142
    • Features: Cleared, Level
    Details
    • Parcel number: 9032087909
    • Zoning: R1
    • Special conditions: None

    Construction

    Type & style
    • Home type: SingleFamily
    • Architectural style: Ranch
    • Property subtype: Single Family Residence
    Materials
    • Vinyl Siding, Wood Frame
    • Foundation: Slab
    • Roof: Shingle
    Condition
    • Completed
    • New construction: No
    • Year built: 2022

    Utilities & green energy

    • Sewer: Septic Tank
    • Water: See Remarks
    • Utilities for property: Electricity Connected, Sewer Connected, Water Connected

    Community & neighborhood

    Security
    • Security features: Smoke Detector(s)
    Location
    • Region: Ocala
    • Subdivision: SILVER SPGS SHORES UN #32

    HOA & financial

    HOA
    • Has HOA: No
    Other fees
    • Pet fee: $0 monthly
    Other financial information
    • Total actual rent: 0

    Other

    Other facts
    • Listing terms: Cash,Conventional,FHA,VA Loan
    • Ownership: Fee Simple
    • Road surface type: Paved

    Price history

    DateEventPrice
    2/27/2026Sold$216,000-1.4%$182/sqft
    Source: Stellar MLS #OM712557 Report a problem
    2/1/2026Pending sale$219,000$185/sqft
    Source: Stellar MLS #OM712557 Report a problem
    1/17/2026Price change$219,000-2.7%$185/sqft
    Source: Stellar MLS #OM712557 Report a problem
    10/30/2025Price change$225,000+21%$190/sqft
    Source: Stellar MLS #OM712557 Report a problem
    12/17/2021Pending sale$186,000+1228.6%$157/sqft
    Source: Stellar MLS #OM631663 Report a problem
    3/31/2021Sold$14,000+55.6%$12/sqft
    Source: Public Record Report a problem
    12/7/2020Sold$9,000$8/sqft
    Source: Public Record Report a problem

    Public tax history

    YearProperty taxesTax assessment
    2024$2,949 +6.2%$166,258 +7.9%
    2023$2,777 +490%$154,069 +1085.1%
    2022$471 +187.2%$13,000 +116.7%
    2021$164 +27.6%$6,000 +104.9%
    2020$128 +1.3%$2,928 +10%
    2019$127 $2,662 -33.5%
    2018$127 +18.7%$4,000 +33.3%
    2017$107 -6.3%$3,000 +50%
    2016$114 $2,000 -30.3%
    2015$114 +4.4%$2,870 +10%
    2014$109 +5.2%$2,609 +10%
    2013$104 +1.8%$2,372 +10%
    2012$102 +6.6%$2,156 +10%
    2011$96 -15.8%$1,960 -37.5%
    2010$114 -28.5%$3,136 -50%
    2009$159 -43.9%$6,272 -57.9%
    2008$284 -43.2%$14,896 -49.3%
    2007$500 +40.7%$29,400 +66.7%
    2006$355 +163.9%$17,640 +246.2%
    2005$135 $5,096 +44.4%
    2004$135 +38%$3,528 +12.5%
    2002$98 +39.3%$3,136
    2001$70 $3,136
    2000$70 $3,136

    Find assessor info on the county website

    Neighborhood: 34472

    Nearby schools

    GreatSchools rating
    Schools provided by the listing agent
    • Elementary: Emerald Shores Elem. School
    • Middle: Lake Weir Middle School
    • High: Lake Weir High School

    Source: Stellar MLS. This data may not be complete. We recommend contacting the local school district to confirm school assignments for this home.

    Get a cash offer in 3 minutes
    Find out how much your home could sell for in as little as 3 minutes with a no-obligation cash offer.
    Estimated market value
    $214,400
    Get a cash offer in 3 minutes
    Find out how much your home could sell for in as little as 3 minutes with a no-obligation cash offer.
    Estimated market value
    $214,400