Skip main navigation
Sold
  • Listed by: RE/MAX Prime • E Michael McAleer
    Bought with: RE/MAX Prime
    $1,800,000

    279 Ocean View Dr, Port Angeles, WA 98362

    3beds
    5,728sqft
    Single Family Residence
    Built in 1997
    19.96 Acres Lot
    $1,741,500 Zestimate®
    $314/sqft
    $4,763 Estimated rent

    Home value

    $1,741,500

    $1.65M - $1.83M

    $4,763/mo

    Zestimate® history
    Loading
    Loading...

    Owner options

    List your home for rent

    $4,763/mo

    Rent Zestimate®

    Find your next renter with Zillow Rental Manager. Plus, with online applications, you can quickly screen prospective tenants – for free.

    Learn more

    $4,763/mo

    Rent Zestimate®

    Refinance and save

    $10,856/mo

    Est. payment

    Refinancing to a lower rate could help reduce your monthly payments and save thousands over the life of the loan.

    See today's rates

    $10,856/mo

    Est. payment

    Explore your selling options

    Work with a Zillow partner agent

    Leverage their expertise and Zillow's premium Showcase listings to get your home seen by more buyers.

    Get started

    List with your own agent

    Get your home in front of millions of buyers by listing it on Zillow.

    Learn how to do it

    Sell it yourself

    Take full control of how buyers see your home on Zillow by listing For Sale by Owner (FSBO).

    List your home

    What's special

    Floor-to-ceiling ledgestone fireplaceWalk-through custom closet systemSprawling islandWine roomSoaring pine ceilingsMaple floorsSouth-facing deck
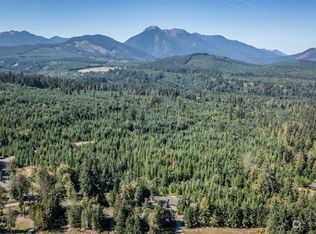
    Twenty gated acres, this David Highlander custom log estate offers a level of privacy and craftsmanship that is simply unprecedented. Every inch of this kiln-dried, laminated cedar log home reflects a commitment to quality, from the R60 insulation to the soaring pine ceilings, maple floors, and rich hemlock millwork. The main level is a masterclass in Pacific Northwest design, anchored by an expansive living room featuring a floor-to-ceiling Ledgestone Fireplace, Massive windows frame a cinematic panorama of the Dungeness Valley and the shipping lanes of the Strait of Juan de Fuca. The gourmet chef’s kitchen is outfitted with Cambria quartz counters, a sprawling island, Dacor oven, Sub-Zero refrigeration, and a new Kraus sink. Nearby, the primary suite serves as a private sanctuary with its own deck access, a walk-through custom closet system, and a spa-like bath featuring a jetted tub and quartz finishes. The main floor also includes a media room and a library loft with a south-facing deck. The walk-out lower level is designed for high-end hosting, featuring a secondary family room with a bar, pool table & fireplace. Residents can relax in the private sauna, store a collection in the wine room, or retreat to the massive workshop equipped w/ 220V power. Accessed via a covered breezeway, the guest apt. offers a self-contained retreat with a kitchenette, bath, and a bonus bedroom, situated above a three-car heated garage with a thirteen-foot door to accommodate an RV or boat.

    Zillow last checked:

    Listing updated:

    Listed by:

    E Michael McAleer,

    RE/MAX Prime

    Bought with:

    Nell Clausen, 115992

    RE/MAX Prime

    Source: NWMLS as distributed by MLS GRID,MLS#: 2477356MLS Logo

    Facts & features

    Interior

    Bedrooms & bathrooms
    • Bedrooms: 3
    • Bathrooms: 5
    • Full bathrooms: 4
    • 1/2 bathrooms: 1
    • Main level bathrooms: 2
    • Main level bedrooms: 1
    Primary bedroom
    • Level: Main
    Bedroom
    • Level: Lower
    Bedroom
    • Level: Lower
    Bathroom full
    • Level: Main
    Bathroom full
    • Level: Lower
    Bathroom full
    • Level: Lower
    Other
    • Level: Main
    Bonus room
    • Level: Lower
    Den office
    • Level: Lower
    Den office
    • Level: Second
    Family room
    • Level: Lower
    Great room
    • Level: Main
    Kitchen with eating space
    • Level: Main
    Kitchen without eating space
    • Level: Garage
    Utility room
    • Level: Main
    Heating
    • Fireplace, Forced Air, Heat Pump, Wall Furnace, Electric, Propane, Wood
    Cooling
    • Forced Air, Heat Pump
    Appliances
    • Included: Dishwasher, Double Oven, Microwave, Refrigerator, Stove(s)/Range(s), Dishwasher(s), Microwave(s), Refrigerator(s)
    Features
    • Bath Off Primary, Dining Room, Loft, Pantry
    • Flooring: Ceramic Tile, Hardwood, Carpet
    • Doors: French Doors
    • Basement: Daylight
    • Number of fireplaces: 2
    • Fireplace features: Wood Burning, Lower Level: 1, Main Level: 1, Fireplace
    Interior area
    • Total structure area: 5,128
    • Total interior livable area: 5,728 sqft

    Property

    Parking
    • Total spaces: 3
    • Parking features: Attached Carport, Driveway, Attached Garage, RV Parking
    • Has attached garage: Yes
    • Has carport: Yes
    • Covered spaces: 3
    Features
    • Levels: Three Or More
    • Patio & porch: Bath Off Primary, Dining Room, Fireplace, French Doors, Jetted Tub, Loft, Pantry, Vaulted Ceiling(s), Walk-In Closet(s)
    • Spa features: Bath
    • Has view: Yes
    • View description: City, Mountain(s), Pond
    • Has water view: Yes
    • Water view: Pond
    Lot
    • Size: 19.96 Acres
    • Dimensions: 659 x 1319
    • Features: Open Lot, Secluded, Value In Land, Deck, Gated Entry, Patio, RV Parking
    • Topography: Level,Terraces
    • Residential vegetation: Brush, Garden Space, Pasture, Wooded
    Details
    • Additional structures: ADU Baths: 1
    • Parcel number: 0529122106800000
    • Zoning: R20
    • Zoning description: Jurisdiction: County
    • Special conditions: Standard

    Construction

    Type & style
    • Home type: SingleFamily
    • Architectural style: Contemporary,Tri-Level
    • Property subtype: Single Family Residence
    Materials
    • Log
    • Foundation: Concrete Ribbon
    • Roof: Metal
    Condition
    • Very Good
    • Year built: 1997
    • Major remodel year: 2020

    Utilities & green energy

    • Electric: Company: PUD
    • Sewer: Septic Tank, Company: Septic
    • Water: Individual Well, Company: Well

    Community & HOA

    Community
    • Subdivision: Blue Mountain
    Location
    • Region: Port Angeles

    Financial & listing details

    • Price per square foot: $314/sqft
    • Tax assessed value: $1,159,338
    • Annual tax amount: $8,633
    • Date on market: 3/8/2026
    • Cumulative days on market: 131 days
    • Listing terms: Conventional,FHA,VA Loan
    • Inclusions: Dishwasher(s), Double Oven, Microwave(s), Refrigerator(s), Stove(s)/Range(s)

    Price history

    DateEventPrice
    7/16/2026Sold$1,800,000-5.3%$314/sqft
    Source: NWMLS as distributed by MLS GRID #2477356 Report a problem
    6/16/2026Pending sale$1,899,950$332/sqft
    Source: Olympic Listing Service #400112 Report a problem
    2/6/2026Listed for sale$1,899,950-5%$332/sqft
    Source: Olympic Listing Service #400112 Report a problem
    11/25/2025Listing removed$1,999,950$349/sqft
    Source: Olympic Listing Service #390254 Report a problem
    8/13/2025Price change$1,999,950-8.9%$349/sqft
    Source: Olympic Listing Service #390254 Report a problem
    7/19/2025Price change$2,195,000-12.2%$383/sqft
    Source: Olympic Listing Service #390254 Report a problem
    3/7/2025Listed for sale$2,500,000-10.7%$436/sqft
    Source: Olympic Listing Service #390254 Report a problem
    11/8/2024Listing removed$2,800,000$489/sqft
    Source: Olympic Listing Service #381174 Report a problem
    9/5/2024Price change$2,800,000-12.5%$489/sqft
    Source: Olympic Listing Service #381174 Report a problem
    8/6/2024Listed for sale$3,200,000$559/sqft
    Source: Olympic Listing Service #381174 Report a problem

    Public tax history

    YearProperty taxesTax assessment
    2025$10,099 +17%$1,159,338 +6.3%
    2024$8,633 +7%$1,091,120 +0.3%
    2023$8,069 $1,087,782 -0.1%
    2022-- $1,089,185 +23%
    2021$8,094 +13.1%$885,723 +0.1%
    2020$7,157 $884,657 +1.9%
    2019-- $868,381 +7.4%
    2018-- $808,701 +20.6%
    2017-- $670,654 +24.3%
    2016-- $539,609 +16.1%
    2015-- $464,883
    Find assessor info on the county website

    Neighborhood: 98362

    Nearby schools

    GreatSchools rating
    Schools provided by the listing agent
    • Middle: Sequim Mid
    • High: Sequim Snr High

    Source: NWMLS as distributed by MLS GRID. This data may not be complete. We recommend contacting the local school district to confirm school assignments for this home.

    Get pre-qualified for a loan
    At Zillow Home Loans, we can pre-qualify you in as little as 5 minutes with no impact to your credit score.

    An equal housing lender. NMLS #10287.