This desirable Toll Brothers Berkeley townhome in Riverton Pointe overlooks the acclaimed Jack Nicklaus-designed 3rd hole. Extensively, tastefully and attentively updated in 2024, the home features a freshly painted interior, two new HVAC systems, a renovated primary bath, a remodeled kitchen, all-new GE Profile appliances, new carpet, a new water heater, a new roof, an epoxy-coated garage floor, added storage cabinets in the laundry room and garage, a new washer and dryer, a new exterior drainage system, new sod and landscaping with soil remediation in front and side beds, and new interior and exterior light fixtures, including five new carriage lights. Move right in to this meticulously maintained and stupendous residence, it offers a perfect blend of luxury, serenity, style, and breathtaking views. Enjoy world class amenities including an optional membership at the Jack Nicklaus signature golf course, a fitness center, tennis, pickleball, bocce, a fabulous pool, pool side grill room, and a new stunning clubhouse that just opened in 2026. Riverton Pointe's location offers easy access to the interstates, international and local airports, from the chef inspired onsite and local restaurants, and the amazing tourist towns of Hilton Head Island, Bluffton, Beaufort, Charleston SC and Savannah GA.
Pending
$565,000
279 Oleander Way, Hardeeville, SC 29927
3beds
2,678sqft
Townhouse
Built in 2008
6,534 Square Feet Lot
$-- Zestimate®
$211/sqft
$155/mo HOA
What's special
Remodeled kitchenEpoxy-coated garage floorNew carpetAll-new ge profile appliancesFreshly painted interiorNew carriage lightsRenovated primary bath
- 109 days
- 88
- 2
Zillow last checked:
Listing updated:
Listed by:
Laurie Morella 843-816-2434,
Berkshire Hathaway HomeServices Hilton Head Bluffton Realty
Source: REsides, Inc.,MLS#: 509895
Facts & features
Interior
Bedrooms & bathrooms
- Bedrooms: 3
- Bathrooms: 3
- Full bathrooms: 2
- 1/2 bathrooms: 1
Primary bedroom
- Level: First
Heating
- Central
Cooling
- Central Air
Appliances
- Included: Convection Oven, Dryer, Dishwasher, Disposal, Microwave, Oven, Refrigerator, Self Cleaning Oven, Stove, Washer
Features
- Attic, Ceiling Fan(s), Cathedral Ceiling(s), Fireplace, High Ceilings, Main Level Primary, Multiple Primary Suites, Multiple Closets, Separate Shower, Smart Thermostat, Unfinished Walls, Vaulted Ceiling(s), Entrance Foyer, Eat-in Kitchen, New Paint, Pantry
- Flooring: Engineered Hardwood
- Windows: Other
Interior area
- Total interior livable area: 2,678 sqft
Property
Parking
- Total spaces: 2
- Parking features: Garage, Two Car Garage
- Garage spaces: 2
Features
- Stories: 2
- Patio & porch: Rear Porch, Patio, Porch, Screened
- Exterior features: Enclosed Porch, Sprinkler/Irrigation, Paved Driveway, Porch
- Pool features: Community
- Has view: Yes
- View description: Golf Course, Lagoon
- Has water view: Yes
- Water view: Golf Course,Lagoon
Lot
- Size: 6,534 Square Feet
- Features: < 1/4 Acre
Details
- Parcel number: 0670400018
- Special conditions: None
Construction
Type & style
- Home type: Townhouse
- Architectural style: Two Story
- Property subtype: Townhouse
Materials
- Stucco
- Roof: Asphalt
Condition
- Year built: 2008
Details
- Builder model: Berkeley
Utilities & green energy
- Water: Public
Community & HOA
Community
- Security: Smoke Detector(s)
- Subdivision: Riverton Pointe
HOA
- Amenities included: Bocce Court, Business Center, Clubhouse, Fitness Center, Fire Pit, Golf Course, Picnic Area, Playground, Pickleball, Pool, Restaurant, Guard, Tennis Court(s)
- HOA fee: $155 monthly
Location
- Region: Hardeeville
Financial & listing details
- Price per square foot: $211/sqft
- Tax assessed value: $495,900
- Annual tax amount: $4,358
- Date on market: 6/1/2026
- Listing terms: Cash,Conventional
Estimated market value
Not available
Estimated sales range
Not available
Not available
Price history
| Date | Event | Price |
|---|---|---|
| 8/19/2026 | Pending sale | $565,000$211/sqft |
Source: BHHS broker feed #509895 Report a problem | ||
| 6/1/2026 | Listed for sale | $565,000+13.9%$211/sqft |
Source:  REsides, Inc. #509895 Report a problem REsides, Inc. #509895 Report a problem | ||
| 7/5/2024 | Sold | $495,900$185/sqft |
Source: Public Record Report a problem | ||
| 7/2/2024 | Pending sale | $495,900$185/sqft |
Source: REsides, Inc. #440545 Report a problem | ||
| 2/2/2024 | Price change | $495,900-5.3%$185/sqft |
Source: REsides, Inc. #440545 Report a problem | ||
| 12/7/2023 | Listed for sale | $523,900-0.2%$196/sqft |
Source: REsides, Inc. #440545 Report a problem | ||
| 7/21/2023 | Listing removed | -- |
Source: Zillow Rentals Report a problem | ||
| 7/10/2023 | Price change | $2,995-6.4%$1/sqft |
Source: Zillow Rentals Report a problem | ||
| 5/11/2023 | Listed for rent | $3,200$1/sqft |
Source: Zillow Rentals Report a problem | ||
| 5/8/2023 | Listing removed | -- |
Source: REsides, Inc. #431605 Report a problem | ||
| 3/22/2023 | Price change | $525,000-4.5%$196/sqft |
Source: REsides, Inc. #431605 Report a problem | ||
| 1/11/2023 | Listed for sale | $549,500+61.1%$205/sqft |
Source: REsides, Inc. #431605 Report a problem | ||
| 10/8/2009 | Sold | $340,995$127/sqft |
Source: Public Record Report a problem | ||
Public tax history
| Year | Property taxes | Tax assessment |
|---|---|---|
| 2025 | $4,358 +72% | $19,840 |
| 2024 | $2,533 +12.4% | $19,840 +64.5% |
| 2023 | $2,253 | $12,060 |
| 2022 | -- | $12,060 +15% |
| 2021 | -- | $10,490 |
| 2020 | -- | $10,490 |
| 2018 | $2,168 +3.2% | $10,490 |
| 2017 | $2,100 | $10,490 -7.3% |
| 2016 | $2,100 -10.7% | $11,310 -2.4% |
| 2015 | $2,350 -3.5% | $11,590 |
| 2014 | $2,435 | $11,590 |
| 2013 | -- | $11,590 -5.6% |
| 2011 | -- | $12,280 -10% |
| 2010 | -- | $13,640 -96% |
| 2009 | -- | $340,995 |
Find assessor info on the county website
Monthly payment
Est. payment
Payment breakdown
Explore the cost of this home by adjusting the details. Changes won't be saved.Climate risks
Neighborhood: 29927
- $618,300-- bd-- ba3.2k sqft291 Oleander Way, Hardeeville, SC 29927Off Market
- $553,100-- bd-- ba2.4k sqft249 Oleander Way, Hardeeville, SC 29927Off Market
- $513,2003 bd3 ba2.4k sqft305 Oleander Way, Hardeeville, SC 29927Off Market

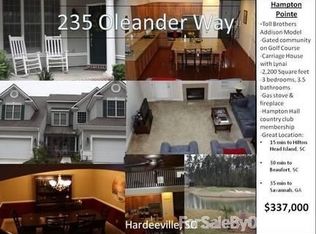
- $501,000-- bd-- ba3.2k sqft235 Oleander Way, Hardeeville, SC 29927Off Market
Similar homes
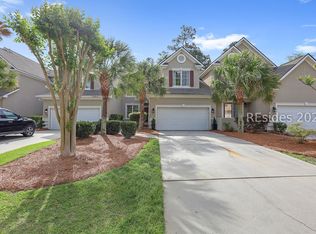
- $524,9003 bd3 ba2.5k sqft59 Persimmon Circle, Hardeeville, SC 29927For Sale
 MLS ID #506982, Deborah Thompson. REsides, Inc.
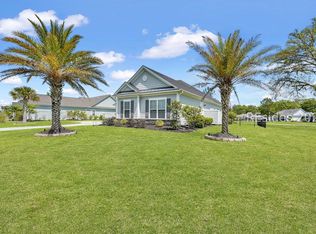
 - $625,0003 bd3 ba2.2k sqft834 Club Way, Hardeeville, SC 29927For Sale
 MLS ID #511133, Lowcountry Group. REsides, Inc.
 - $549,0004 bd3 ba2.4k sqft287 Clearwater Walk, Hardeeville, SC 29927For Sale
 MLS ID #509538, Yuramiah Kennedy. REsides, Inc.
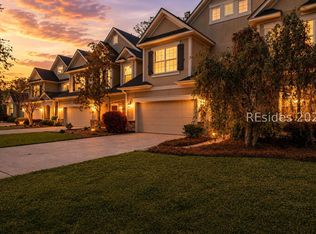
 - $549,9003 bd3 ba2.9k sqft107 Fording Bend, Bluffton, SC 29910For Sale
 MLS ID #507270, Anthony Mascolo. REsides, Inc.
