SELLER WILL CONTRIBUTE UP TO $9,300.00 FOR A 2-1 INTEREST RATE BUYDOWN WITH A FULL PRICE OFFER!!! Spacious 4 bedroom 3 bathroom all brick home in Liberty Oaks! This beautifully laid out Craftsman style home has an open concept split floorplan that buyer's have come to expect. As you enter the home, you are greeted by a large foyer, with a home office with barn door to the left, and a large formal dining room with tray ceiling and crown to the right. Just past the dining room, you will find the home massive living room with laminate flooring, double tray ceiling with crown molding, ceiling fan, and fire place. Next to the living room you will find a spacious kitchen with granite counter tops with breakfast bar, pantry, stainless steel appliances (French door refrigerator, range, microwave, & dishwasher) Just off the kitchen is an additional dining area with built in corner bench. The master bedroom is located on it's own side of the home, and offers a tray ceiling with crown molding, additional sitting area, ceiling fan, and access to the covered screened in porch. The master bathroom boasts a soaking tub, tiled shower with glass door, double vanity, linen closet, water closer and generous master closet. On the other side of the home, you will find bedroom 2 with a full bathroom located next to it. Bedrooms 3 and 4 share a Jack and Jill bathroom with double vanity. A private hallway guides you to the homes indoor laundry room and two car garage. The interior of the home offers an abundance of windows with white plantation style blinds. The exterior of the property offers a large screened in porch in the rear of the home, privacy fenced back yard, yard building, gutters, and an irrigation system. The front yard offers a covered front entry with craftsman columns, 2 car driveway and garage, and some really inviting landscaping. This home has been newly painted in all bedrooms and office. Don't let your opportunity at this beautiful home slip away. Put your own personal touch on this already gorgeous home. Schedule your showing today!
Sold for $389,000
Zillow last checked:
Listing updated:
Bought with:
Deana M Grau, 3314497
Keller Williams Realty Destin
Source: ECAOR,MLS#: 944842
Price history
| Date | Event | Price |
|---|---|---|
| 8/30/2024 | Sold | $389,000$136/sqft |
Source:  ECAOR #944842 Report a problem ECAOR #944842 Report a problem | ||
| 7/22/2024 | Pending sale | $389,000$136/sqft |
Source: ECAOR #944842 Report a problem | ||
| 6/26/2024 | Price change | $389,000-1.5%$136/sqft |
Source: ECAOR #944842 Report a problem | ||
| 6/3/2024 | Listed for sale | $394,900-2.7%$138/sqft |
Source: ECAOR #944842 Report a problem | ||
| 4/2/2024 | Sold | $406,000+1.5%$142/sqft |
Source: Public Record Report a problem | ||
| 3/31/2024 | Listed for sale | $399,900$140/sqft |
Source: ECAOR #944842 Report a problem | ||
| 3/21/2024 | Listing removed | -- |
Source: ECAOR #944842 Report a problem | ||
| 3/15/2024 | Listed for sale | $399,900-2.5%$140/sqft |
Source: ECAOR #944842 Report a problem | ||
| 3/10/2024 | Listing removed | -- |
Source: ECAOR #936292 Report a problem | ||
| 2/26/2024 | Price change | $410,000-1.2%$144/sqft |
Source: ECAOR #936292 Report a problem | ||
| 12/6/2023 | Price change | $415,000-0.7%$145/sqft |
Source: ECAOR #936292 Report a problem | ||
| 11/17/2023 | Price change | $418,000-0.2%$146/sqft |
Source: ECAOR #936292 Report a problem | ||
| 11/9/2023 | Listed for sale | $419,000$147/sqft |
Source: ECAOR #936292 Report a problem | ||
| 11/7/2023 | Listing removed | -- |
Source: ECAOR #933757 Report a problem | ||
| 10/4/2023 | Listed for sale | $419,000+2.2%$147/sqft |
Source: ECAOR #933757 Report a problem | ||
| 11/1/2022 | Sold | $410,000$144/sqft |
Source: ECAOR #905811 Report a problem | ||
| 9/13/2022 | Pending sale | $410,000$144/sqft |
Source: ECAOR #905811 Report a problem | ||
| 8/29/2022 | Price change | $410,000-1.2%$144/sqft |
Source: ECAOR #905811 Report a problem | ||
| 8/19/2022 | Price change | $415,000-2.4%$145/sqft |
Source: ECAOR #905811 Report a problem | ||
| 8/12/2022 | Listed for sale | $425,000+46.6%$149/sqft |
Source: ECAOR #905811 Report a problem | ||
| 4/20/2020 | Sold | $290,000+11.6%$102/sqft |
Source: Public Record Report a problem | ||
| 5/27/2014 | Sold | $259,900$91/sqft |
Source: ECAOR #606340 Report a problem | ||
Nearby homes
- $326,9003 bd2 ba2.3k sqft281 Paradise Palm Cir, Crestview, FL 32536Off Market
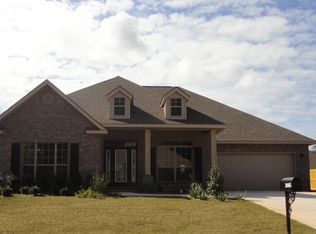
- $395,9005 bd3 ba3k sqft277 Paradise Palm Cir, Crestview, FL 32536Off Market
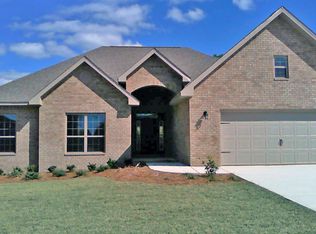
- $402,7005 bd3 ba3k sqft275 Paradise Palm Cir, Crestview, FL 32536Off Market
- $321,7004 bd2 ba2.3k sqft283 Paradise Palm Cir, Crestview, FL 32536Off Market
Sell for more on Zillow
Get a Zillow Showcase℠ listing at no additional cost and you could sell for .
$385,100
2% more
+$7,702
With Zillow Showcase(estimated)
$392,802
