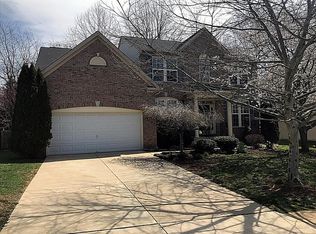
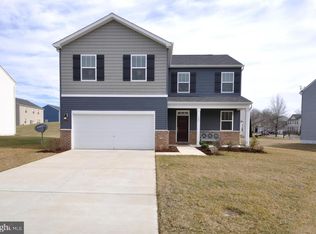
FORMALITY & FUNCTIONALITY! "The Monticello" D.R. Horton design offers the formality and functionality you want in a home: two story turned staircase entry Foyer, 9ft ceilings, living room to the left, dining room to the right (dbl entry), kitchen with elbow room, great for entertaining with angled island, breakfast area and 5x 4'4 walk-in pantry, family room with wood burning fireplace, separate office and main floor laundry room. Master suite includes bedroom with tray ceiling, separate sitting room, master bath with soaking tub, separate shower, double sink and large 12x7 walk-in closet, additional 4 bedrooms (2 w/ 6x6 walk-in closets) and two-car garage. Finish the roomy basement and add 1435 /- sq ft to this already spacious home.
This property is off market, which means it's not currently listed for sale or rent on Zillow. This may be different from what's available on other websites or public sources.