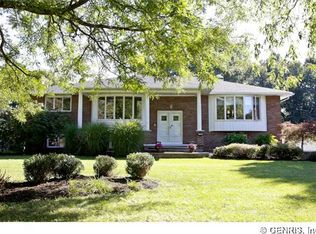
Nestled on a nearly half-acre lot and backing directly to the natural beauty of Lucien Morin Park and Irondequoit Creek, this stately home offers a rare combination of privacy, space, and access to nature. Step outside and enjoy miles of scenic walking trails that connect all the way to Empire Boulevard, right from your backyard.
The fully fenced 6-foot backyard creates a private retreat, perfect for pets, play, or entertaining. A newer paver patio overlooks the expansive lot and provides the perfect setting for relaxing, dining outdoors, or simply enjoying the peaceful wooded surroundings.
Inside, the main level features 4 spacious bedrooms and 2 full bathrooms, providing comfortable living for family and guests alike. The updated eat-in kitchen is the heart of the home, showcasing stainless steel appliances, solid surface countertops, a center island, and beautiful Brazilian cherry flooring that extends into the adjacent office area. Two charming bay windows fill the space with natural light and offer picturesque views of the property.
The finished walk-out lower level significantly expands the living space and offers exceptional flexibility. A newer sliding glass door with convenient in-glass blinds provides direct access to the backyard and patio. Waterproof luxury vinyl tile flooring runs throughout the lower level, which also features a large laundry room, a third full bathroom, abundant storage space, and versatile areas ideal for a family room, home office, fitness space, or guest accommodations.
An extra-large garage provides ample room for vehicles, tools, outdoor equipment, and additional storage.
Surrounded by nature yet conveniently located near shopping, dining, and everyday amenities, this exceptional property, within the Penfield School District, combines the serenity of a park-like setting with the comfort and functionality of a thoughtfully maintained home. With 4 bedrooms, 3 full baths, a walk-out lower level, and direct access to some of Monroe County's most scenic trails, this is a truly special opportunity you won't want to miss.
Closed
$439,790
279 Parkview Dr, Rochester, NY 14625
4beds
2,859sqft
Single Family Residence
Built in 1966
0.46 Acres Lot
$440,300 Zestimate®
$154/sqft
$3,644 Estimated rent
Home value
$440,300
$418,000 - $462,000
$3,644/mo
Zestimate® history
Owner options
List your home for rent
$3,644/mo
Rent Zestimate®
Find your next renter with Zillow Rental Manager. Plus, with online applications, you can quickly screen prospective tenants – for free.
$3,644/mo
Rent Zestimate®
Refinance and save
$3,261/mo
Est. payment
Refinancing to a lower rate could help reduce your monthly payments and save thousands over the life of the loan.
$3,261/mo
Est. payment
Explore your selling options
Work with a Zillow partner agent
Leverage their expertise and Zillow's premium Showcase listings to get your home seen by more buyers.
Get startedList with your own agent
Get your home in front of millions of buyers by listing it on Zillow.
Learn how to do itSell it yourself
Take full control of how buyers see your home on Zillow by listing For Sale by Owner (FSBO).
List your homeWhat's special
Zillow last checked:
Listing updated:
Listed by:
Bonnie F Pagano 585-739-1200,
Core Agency RE INC,
Michael J Casserino 585-766-3333,
Core Agency RE INC
Bought with:
Diane S. Miller, 30MI0617775
RE/MAX Realty Group
Source: NYSAMLSs,MLS#: R1690991 Originating MLS: Rochester
Originating MLS: RochesterFacts & features
Interior
Bedrooms & bathrooms
- Bedrooms: 4
- Bathrooms: 3
- Full bathrooms: 3
- Main level bathrooms: 2
- Main level bedrooms: 4
Bedroom 1
- Level: First
Bedroom 2
- Level: First
Bedroom 3
- Level: First
Bedroom 4
- Level: First
Basement
- Level: Lower
Den
- Level: First
Dining room
- Level: First
Family room
- Level: First
Kitchen
- Level: First
Laundry
- Level: Lower
Living room
- Level: Lower
Storage room
- Level: Lower
Heating
- Gas, Zoned, Baseboard, Hot Water
Cooling
- Zoned, Central Air
Appliances
- Included: Dryer, Dishwasher, Disposal, Gas Oven, Gas Range, Gas Water Heater, Microwave, Refrigerator, Washer
- Laundry: In Basement
Features
- Breakfast Bar, Cedar Closet(s), Ceiling Fan(s), Central Vacuum, Den, Entrance Foyer, Eat-in Kitchen, Separate/Formal Living Room, Guest Accommodations, Home Office, Kitchen Island, Pantry, Pull Down Attic Stairs, See Remarks, Sliding Glass Door(s), Storage, Solid Surface Counters, Skylights, Convertible Bedroom, In-Law Floorplan, Bath in Primary Bedroom
- Flooring: Carpet, Ceramic Tile, Hardwood, Laminate, Luxury Vinyl, Varies
- Doors: Sliding Doors
- Windows: Skylight(s), Thermal Windows
- Basement: Full,Finished,Walk-Out Access,Sump Pump
- Attic: Pull Down Stairs
- Number of fireplaces: 1
Interior area
- Total structure area: 2,859
- Total interior livable area: 2,859 sqft
Property
Parking
- Total spaces: 2.5
- Parking features: Attached, Underground, Garage, Driveway, Garage Door Opener
- Attached garage spaces: 2.5
Features
- Levels: One
- Stories: 1
- Patio & porch: Open, Patio, Porch
- Exterior features: Blacktop Driveway, Fence, Patio, Private Yard, See Remarks
- Fencing: Partial
Lot
- Size: 0.46 Acres
- Dimensions: 100 x 200
- Features: Adjacent To Public Land, Rectangular, Rectangular Lot, Secluded, Wooded
Details
- Additional structures: Gazebo, Shed(s), Storage
- Parcel number: 2642001081300002015000
- Special conditions: Standard
Construction
Type & style
- Home type: SingleFamily
- Architectural style: Raised Ranch,Two Story
- Property subtype: Single Family Residence
Materials
- Blown-In Insulation, Brick, Vinyl Siding, Copper Plumbing
- Foundation: Block
- Roof: Architectural,Shingle
Condition
- Resale
- Year built: 1966
Utilities & green energy
- Electric: Circuit Breakers
- Sewer: Septic Tank
- Water: Connected, Public
- Utilities for property: Cable Available, Electricity Connected, High Speed Internet Available, Sewer Available, Water Connected
Community & HOA
Community
- Subdivision: Woodhaven Heights Sec 02
Location
- Region: Rochester
Financial & listing details
- Price per square foot: $154/sqft
- Tax assessed value: $280,600
- Annual tax amount: $8,944
- Date on market: 6/18/2026
- Cumulative days on market: 11 days
- Listing terms: Cash,Conventional,FHA,VA Loan
Price history
| Date | Event | Price |
|---|---|---|
| 8/4/2026 | Sold | $439,790-2.2%$154/sqft |
Source:  NYSAMLSs #R1690991 Report a problem NYSAMLSs #R1690991 Report a problem | ||
| 7/1/2026 | Pending sale | $449,900$157/sqft |
Source: NYSAMLSs #R1690991 Report a problem | ||
| 6/18/2026 | Listed for sale | $449,900+98.5%$157/sqft |
Source: NYSAMLSs #R1690991 Report a problem | ||
| 7/10/2015 | Sold | $226,600-1.4%$79/sqft |
Source: Public Record Report a problem | ||
| 6/3/2015 | Pending sale | $229,900$80/sqft |
Source: Hunt Real Estate ERA #R264724 Report a problem | ||
| 4/21/2015 | Price change | $229,900-4.2%$80/sqft |
Source: Hunt Real Estate ERA #R264724 Report a problem | ||
| 10/21/2014 | Price change | $239,900-4%$84/sqft |
Source: Hunt Real Estate ERA #R258358 Report a problem | ||
| 9/23/2014 | Listed for sale | $249,900+58.2%$87/sqft |
Source: Hunt Real Estate ERA #R258358 Report a problem | ||
| 5/20/2014 | Sold | $158,000-24.8%$55/sqft |
Source: Public Record Report a problem | ||
| 1/31/2014 | Sold | $210,098+23.7%$73/sqft |
Source: Public Record Report a problem | ||
| 12/3/2010 | Listing removed | $169,900$59/sqft |
Source: RE/MAX Plus #R126103 Report a problem | ||
| 9/19/2010 | Price change | $169,900-5.6%$59/sqft |
Source: RE/MAX Plus #R126103 Report a problem | ||
| 8/21/2010 | Listed for sale | $179,900$63/sqft |
Source: RE/MAX Plus #R126103 Report a problem | ||
Public tax history
| Year | Property taxes | Tax assessment |
|---|---|---|
| 2025 | -- | $280,600 |
| 2024 | -- | $280,600 |
| 2023 | -- | $280,600 |
| 2022 | -- | $280,600 +22.6% |
| 2021 | -- | $228,900 |
| 2020 | -- | $228,900 |
| 2018 | -- | $228,900 |
| 2017 | $5,957 | $228,900 |
| 2016 | -- | $228,900 |
| 2015 | -- | $228,900 +9% |
| 2014 | -- | $210,000 |
| 2013 | -- | $210,000 |
| 2012 | -- | $210,000 |
| 2011 | -- | $210,000 |
| 2010 | -- | $210,000 |
| 2009 | -- | $210,000 +4.3% |
| 2007 | -- | $201,400 |
| 2006 | -- | $201,400 |
| 2005 | -- | $201,400 +30% |
| 2004 | -- | $154,900 |
| 2003 | -- | $154,900 |
| 2002 | -- | $154,900 -9.4% |
| 2001 | -- | $171,000 +1.8% |
| 2000 | -- | $168,000 |
Find assessor info on the county website
Neighborhood: 14625
Nearby homes
- $--3 bd3 ba2.8k sqft279 Parkview Dr, Penfield, NY 14526Off Market
- $372,0004 bd1 ba2.4k sqft275 Parkview Dr, Rochester, NY 14625Off Market
- $427,3004 bd2 ba2.4k sqft283 Parkview Dr, Rochester, NY 14625Off Market
- $466,3004 bd2 ba2.7k sqft271 Parkview Dr, Rochester, NY 14625Off Market
- $307,9003 bd1 ba1.7k sqft287 Parkview Dr, Rochester, NY 14625Off Market
- $353,5003 bd2 ba1.9k sqft282 Parkview Dr, Rochester, NY 14625Off Market
- $328,0004 bd1 ba1.9k sqft278 Parkview Dr, Rochester, NY 14625Off Market
- $387,0005 bd3 ba2.1k sqft286 Parkview Dr, Rochester, NY 14625Sold
Nearby schools
GreatSchools rating
- 8/10Indian Landing Elementary SchoolGrades: K-5Distance: 1.6 mi
- 6/10Bay Trail Middle SchoolGrades: 6-8Distance: 2.1 mi
- 9/10Penfield Senior High SchoolGrades: 9-12Distance: 3.3 mi
Schools provided by the listing agent
- District: Penfield
Source: NYSAMLSs. This data may not be complete. We recommend contacting the local school district to confirm school assignments for this home.
Sell for more on Zillow
Get a Zillow Showcase℠ listing at no additional cost and you could sell for .
$440,300
2% more
+$8,806
With Zillow Showcase(estimated)
$449,106
- New York
- Monroe County
- Rochester
- 14625
- 279 Parkview Dr
Nearby cities
Nearby neighborhoods
Nearby zip codes
Other Rochester Topics
