Welcome to 279 Perkins Lane, Washington, WV — a brand new 2024-built home offering the perfect blend of peaceful country living and modern convenience! *Home is located on Gravel Road out in the country, Please Share road with all Neighbors/ Vehicles when viewing property, May Need AWD. Car for showings after rain/weather.* Situated on a little over 2 beautiful acres, this 3-bedroom, 1-bath home gives you the privacy and space you’ve been looking for while still being just minutes from town.
Enjoy the quiet of country life with room to roam, relax, and take in the natural surroundings. Whether you’re sipping coffee on the deck, enjoying evenings under the stars, or simply appreciating the open space and privacy, this property offers the slower pace and serenity that country living is all about.
Inside, you’ll find a fresh new home with modern finishes, comfortable living spaces, and a unique hot tub spa room — the perfect place to unwind and relax year-round from the comfort of your own home. The large attached garage provides plenty of space for vehicles, storage, tools, hobbies, or a workshop area, adding even more functionality and convenience to the property. With plenty of outdoor space for gardening, pets, recreation, or future possibilities, this property is a rare opportunity to enjoy both privacy and convenience!
Please note: If doing a drive-by viewing, do not turn around in neighboring yards. Please use only the driveway of the home. Thank you for respecting the neighbors and the property.
Priced to sell, this home offers an incredible opportunity to own a newly built property with acreage and privacy at an exceptional value! Seller is offering the property as-is, allowing buyers the chance to make it their own while taking advantage of this competitively priced opportunity.
Contingent
$145,000
279 Perkins Ln, Washington, WV 26181
3beds
960sqft
Single Family Residence
Built in 2024
2.18 Acres Lot
$-- Zestimate®
$151/sqft
$-- HOA
What's special
Open space and privacyLarge attached garageComfortable living spaces
- 70 days |
- 1,635 |
- 104 |
Zillow last checked:
Listing updated:
Listed by:
Briana Ash 740-860-9000 brianaash.realtor@gmail.com,
United Community Realty, LLC
Source: MLS Now,MLS#: 5207937 Originating MLS: Marietta Board of REALTORS
Originating MLS: Marietta Board of REALTORSFacts & features
Interior
Bedrooms & bathrooms
- Bedrooms: 3
- Bathrooms: 1
- Full bathrooms: 1
- Main level bathrooms: 1
- Main level bedrooms: 3
Primary bedroom
- Level: First
- Dimensions: 17 x 14
Bedroom
- Level: First
- Dimensions: 12 x 8
Bedroom
- Level: First
- Dimensions: 12 x 8
Bathroom
- Level: First
- Dimensions: 9 x 8
Family room
- Description: *Measurement for Living Room and Kitchen together total*
- Level: First
- Dimensions: 24 x 15
Laundry
- Level: First
- Dimensions: 7 x 6
Recreation
- Description: Extra Room off of the garage, where the Hot Tub is located.
- Level: First
- Dimensions: 12 x 8
Heating
- Electric, Forced Air, Wood
Cooling
- Central Air, Electric
Features
- Basement: Crawl Space
- Has fireplace: No
Interior area
- Total structure area: 960
- Total interior livable area: 960 sqft
- Finished area above ground: 960
- Finished area below ground: 0
Video & virtual tour
Property
Parking
- Total spaces: 2
- Parking features: Driveway, Garage, Gravel
- Garage spaces: 2
Features
- Levels: One
- Stories: 1
Lot
- Size: 2.18 Acres
Details
- Parcel number: 0230000001200
Construction
Type & style
- Home type: SingleFamily
- Architectural style: Ranch
- Property subtype: Single Family Residence
Materials
- Metal Siding
- Roof: Metal
Condition
- Year built: 2024
Utilities & green energy
- Sewer: Septic Tank
- Water: See Remarks
Community & HOA
HOA
- Has HOA: No
Location
- Region: Washington
Financial & listing details
- Price per square foot: $151/sqft
- Annual tax amount: $981
- Date on market: 5/7/2026
- Cumulative days on market: 60 days
- Listing terms: Cash,Conventional
Estimated market value
Not available
Estimated sales range
Not available
Not available
Price history
| Date | Event | Price |
|---|---|---|
| 5/19/2026 | Listed for sale | $145,000$151/sqft |
Source:  MLS Now #5207937 Report a problem MLS Now #5207937 Report a problem | ||
| 5/8/2026 | Pending sale | $145,000$151/sqft |
Source: MLS Now #5207937 Report a problem | ||
| 5/7/2026 | Listed for sale | $145,000$151/sqft |
Source: MLS Now #5207937 Report a problem | ||
Public tax history
Tax history is unavailable.
Monthly payment
Est. payment
Payment breakdown
Explore the cost of this home by adjusting the details. Changes won't be saved.Climate risks
Neighborhood: 26181
Getting around
0 / 100
Car-DependentNearby schools
GreatSchools rating
- 10/10Lubeck Elementary SchoolGrades: PK-5Distance: 5.6 mi
- 7/10Blennerhassett Junior High SchoolGrades: 6-8Distance: 7.3 mi
- 6/10Parkersburg South High SchoolGrades: 9-12Distance: 8.4 mi
Schools provided by the listing agent
- District: Wood-Parkersburg South HS
Source: MLS Now. This data may not be complete. We recommend contacting the local school district to confirm school assignments for this home.
- $211,6002 bd2 ba1.5k sqft418 Perkins Ln, Washington, WV 26181Off Market
- $167,5003 bd1 ba960 sqft1684 College Hill Rd, Washington, WV 26181Off Market
- $408,3003 bd2 ba2.4k sqft1752 College Hill Rd, Washington, WV 26181Off Market
- $47,300-- bd-- ba-- sqft68 Perkins Ln, Washington, WV 26181Off Market
- $621,1003 bd3 ba2.6k sqft1602 College Hill Rd, Washington, WV 26181Off Market
- $27,8001 bd1 ba320 sqft1672 College Hill Rd, Washington, WV 26181Off Market
- $456,2003 bd2 ba2.9k sqft2032 College Hill Rd, Washington, WV 26181Off Market
- $230,100-- bd-- ba-- sqft381 Perkins Ln, Washington, WV 26181Off Market
A local agent can set up tours, give advice and negotiate with sellers.
Similar homes
- $165,0003 bd1 ba1.1k sqft2106 Harris Hwy, Washington, WV 26181For Sale
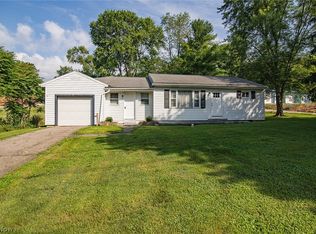 MLS ID #5223968, Amy E Gonzales, Coldwell Banker Select Properties. MLS Now
 - $154,9002 bd1 ba942 sqft1441 Hocking Rd, Little Hocking, OH 45742For Sale
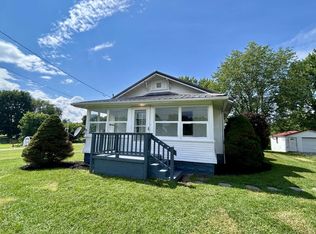 MLS ID #2435219, Scotty Bruch, Donna Summers Realty. Athens County BOR
 - $145,0002 bd1 ba840 sqft3114 Camden Ave, Parkersburg, WV 26101For Sale
 MLS ID #5208334, Charleen A Byrd, EXP Realty, LLC.. MLS Now
 - $137,5003 bd1 ba1.1k sqft2411 Fairfax St, Parkersburg, WV 26101For Sale
 MLS ID #5209534, Amanda Cooper, Coldwell Banker Select Properties. MLS Now
 - $170,0003 bd2 ba1.2k sqft105 Keith St, Parkersburg, WV 26104For SaleMLS ID #5225238, Rachel K Valencia, Scout MOV Realty LLC. MLS Now
- $137,0003 bd1 ba1.3k sqft277 Wood St, Davisville, WV 26142For SaleMLS ID #101279, Samuel Smith, FIRST PROPERTY SOLUTIONS, LLC. All West Virginia MLS
- $154,0003 bd2 ba1.3k sqft2742 Laurel Creek Rd, Waverly, WV 26184For SaleMLS ID #5193458, Stephanie Walls, Berkshire Hathaway HomeServices Professional Realty. MLS Now
- $174,0003 bd1 ba1k sqft33 Gray Fox Dr, Williamstown, WV 26187For SaleMLS ID #101020, Samuel Smith, FIRST PROPERTY SOLUTIONS, LLC. All West Virginia MLS
- $--3 bd2 ba1.1k sqft848 Chestnut St, Parkersburg, WV 26101AuctionAuction.com 2
- $155,0003 bd2 ba1.2k sqft1806 Rayon Dr, Parkersburg, WV 26101For SaleMLS ID #5209549, Mary Jo Childers, Scout MOV Realty LLC. MLS Now
- $159,0002 bd1 ba950 sqft2316 42nd St, Parkersburg, WV 26104For SaleMLS ID #5225653, Melary M Banziger, Berkshire Hathaway HomeServices Professional Realty. MLS Now
- $162,0003 bd1 ba1.1k sqft852 Wallace Rd, Little Hocking, OH 45742For SaleMLS ID #2434091, Brooke McDonough, Plum Tree Realty. Athens County BOR
- $128,0003 bd1 ba905 sqft816 21st St, Vienna, WV 26105For SaleMLS ID #5217566, Tiffany Kennedy-Dowler, EXIT Riverbend Realty. MLS Now
- $169,0003 bd1 ba1.1k sqft807 Florence St, Belpre, OH 45714For SaleMLS ID #5225818, Joshua Gibson, Coldwell Banker Select Properties. MLS Now
- $149,0003 bd2 ba1.3k sqft1303 25th St, Parkersburg, WV 26101For SaleMLS ID #5205192, Garett Smith, PMC Realty Services. MLS Now
- $134,5002 bd1 ba704 sqft2906 6th Ave, Parkersburg, WV 26101For SaleMLS ID #5205326, Robert Foggin, Scout MOV Realty LLC. MLS Now
- $139,9002 bd1 ba912 sqft3508 Liberty St, Parkersburg, WV 26104For SaleMLS ID #5224119, Rachel K Valencia, Scout MOV Realty LLC. MLS Now
- $135,0003 bd1 ba1k sqft710 21st St, Vienna, WV 26105For SaleMLS ID #5188065, Rachel K Valencia, Scout MOV Realty LLC. MLS Now
- $199,0003 bd2 ba1.1k sqft544 Homestead Dr, Williamstown, WV 26187For SaleMLS ID #5216129, Melissa D Drake, Berkshire Hathaway HomeServices Professional Realty. MLS Now
- $189,9003 bd1 ba1.4k sqft41925 Hickory Rd, Reedsville, OH 45772For SaleMLS ID #2434955, Cheryl Lemley, Wiseman Real Estate. Athens County BOR
