Skip main navigation
Pending
  • $349,000

    279 Pine Ridge Cir, Winterville, GA 30683

    3beds
    1,475sqft
    : 
    $2,157/mo
    Get pre-qualified
    Single Family Residence
    Built in 2006
    1.51 Acres Lot
    $345,100 Zestimate®
    $237/sqft
    $-- HOA

    What's special

    Bright inviting floor planKitchenaid stainless steel appliancesGorgeous granite countertopsSurrounded by mature treesStunning kitchenUpdated finishesCustom cabinetry
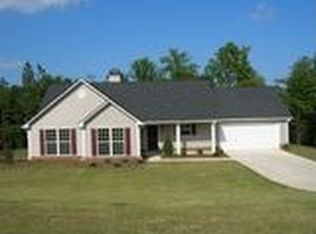
    Welcome home to this beautifully remodeled ranch style home nestled on 1.51 private acres in desirable Oglethorpe County! Offering the perfect blend of modern updates and peaceful country living, this move-in ready home has been thoughtfully renovated from top to bottom. Step inside to discover a bright, inviting floor plan featuring a stunning kitchen complete with KitchenAid stainless steel appliances, gorgeous granite countertops, custom cabinetry, and updated finishes that make cooking and entertaining a joy. Outside, you'll find over 1.5 acres of usable yard surrounded by mature trees, providing plenty of room for family gatherings, pets, gardening, or simply enjoying the privacy of your own backyard retreat. Whether you're relaxing on the front porch or envisioning future outdoor projects, this property offers the space to make it your own. Located in an HOA community that helps maintain the neighborhood's appeal, this home combines the tranquility of country living with the convenience of a well-kept subdivision. Don't miss your opportunity to own this beautifully updated ranch style home where modern comfort meets peaceful surroundings!
    34 days
    |
    202
    |
    2
    |

    Zillow last checked:

    Listing updated:

    Listed by:

    Parker B Sprayberry 706-255-6688,

    Red Clay Properties

    Source: GAMLS,MLS#: 10801651MLS Logo

      Facts & features

      Interior

      Bedrooms & bathrooms
      • Bedrooms: 3
      • Bathrooms: 2
      • Full bathrooms: 2
      • Main level bathrooms: 2
      • Main level bedrooms: 3
      Rooms
      • Room types: Other
      Heating
      • Heat Pump
      Cooling
      • Central Air, Heat Pump
      Appliances
      • Included: Dishwasher, Microwave, Oven/Range (Combo), Refrigerator
      • Laundry: Laundry Closet
      Features
      • Other
      • Flooring: Other
      • Basement: None
      • Number of fireplaces: 1
      • Fireplace features: Living Room
      Interior area
      • Total structure area: 1,475
      • Total interior livable area: 1,475 sqft
      • Finished area above ground: 1,475
      • Finished area below ground: 0

      Property

      Parking
      • Parking features: Garage, Garage Door Opener
      • Has garage: Yes
      Features
      • Levels: One
      • Stories: 1
      Lot
      • Size: 1.51 Acres
      • Features: Other
      Details
      • Parcel number: 020 185

      Construction

      Type & style
      • Home type: SingleFamily
      • Architectural style: Ranch
      • Property subtype: Single Family Residence
      Materials
      • Vinyl Siding
      • Roof: Other
      Condition
      • Resale
      • New construction: No
      • Year built: 2006

      Utilities & green energy

      • Sewer: Septic Tank
      • Water: Public, Shared Well
      • Utilities for property: Electricity Available, High Speed Internet, Phone Available, Underground Utilities, Water Available

      Community & HOA

      Community
      • Features: None
      • Subdivision: Pine Ridge
      HOA
      • Has HOA: Yes
      • Services included: Other
      Location
      • Region: Winterville

      Financial & listing details

      • Price per square foot: $237/sqft
      • Tax assessed value: $265,800
      • Annual tax amount: $2,394
      • Date on market: 7/8/2026
      • Cumulative days on market: 29 days
      • Listing agreement: Exclusive Right To Sell
      • Electric utility on property: Yes

        Estimated market value

        $345,100

        $328,000 - $362,000

        $1,715/mo

        Price history

        DateEventPrice
        7/17/2026Pending sale$349,000$237/sqft
        Source: GAMLS #10801651 Report a problem
        7/16/2026Listed for sale$349,000$237/sqft
        Source: GAMLS #10801651 Report a problem
        7/11/2026Pending sale$349,000$237/sqft
        Source: GAMLS #10801651 Report a problem
        7/9/2026Listed for sale$349,000+154.7%$237/sqft
        Source: GAMLS #10801651 Report a problem
        4/28/2016Sold$137,000-2.1%$93/sqft
        Source: Hive MLS #CM948911 Report a problem
        4/23/2016Pending sale$139,900$95/sqft
        Source: CHASTAIN, JENKINS & LEATHERS #07601497 Report a problem
        3/8/2016Listed for sale$139,900+7.6%$95/sqft
        Source: Chastain, Jenkins & Leathers, LLC #948911 Report a problem
        2/25/2010Sold$130,000-7.1%$88/sqft
        Source: Hive MLS #CM911197 Report a problem
        4/25/2007Sold$139,900$95/sqft
        Source: Public Record Report a problem

        Public tax history

        YearProperty taxesTax assessment
        2025$2,510 +4.3%$106,320 +4%
        2024$2,408 +1.6%$102,240 +1%
        2023$2,370 +18.9%$101,240 +27.2%
        2022$1,993 +17.8%$79,600 +30.6%
        2021$1,691 -0.8%$60,960
        2020$1,706 -3%$60,960
        2019$1,758 +13.7%$60,960 +14.9%
        2018$1,547 +3.6%$53,032 +1.2%
        2017$1,494 $52,387
        2016-- $52,387
        2015-- $52,387
        2014-- $52,387 +0%
        2013-- $52,386
        2012-- --
        2011-- --
        2010-- --
        2009-- --
        Find assessor info on the county website

        Monthly payment

        Est. payment

        Payment breakdown

        Explore the cost of this home by adjusting the details. Changes won't be saved.
        All calculations are estimates and provided by Zillow, Inc. for informational purposes only. Actual amounts may vary.
        HOA fees may include property taxes on listings classified as Co-Ops. Contact the listing agent and/or owner for fee details.
        See how much you could borrow to make a competitive offer.

        Climate risks

        Neighborhood: 30683

        Getting around

        0 / 100
        Car-Dependent
        10 / 100
        Somewhat Bikeable

        Nearby schools

        GreatSchools rating
        Schools provided by the listing agent
        • Elementary: Oglethorpe
        • Middle: Oglethorpe
        • High: Oglethorpe

        Source: GAMLS. This data may not be complete. We recommend contacting the local school district to confirm school assignments for this home.

        A local agent can set up tours, give advice and negotiate with sellers.

        A local lender can help you make sure your offer is ready when you are.

        Browse local experts

        Similar homes