Skip main navigation
Closed
  • $310,000

    279 Regal Ct, Roselle, IL 60172

    2beds
    1,361sqft
    Townhouse, Condominium, Single Family Residence
    Built in 1994
    -- sqft lot
    $318,900 Zestimate®
    $228/sqft
    $2,520 Estimated rent

    Home value

    $318,900

    $293,000 - $348,000

    $2,520/mo

    Zestimate® history
    Loading
    Loading...

    Owner options

    List your home for rent

    $2,520/mo

    Rent Zestimate®

    Find your next renter with Zillow Rental Manager. Plus, with online applications, you can quickly screen prospective tenants – for free.

    Learn more

    $2,520/mo

    Rent Zestimate®

    Refinance and save

    $2,446/mo

    Est. payment

    Refinancing to a lower rate could help reduce your monthly payments and save thousands over the life of the loan.

    See today's rates

    $2,446/mo

    Est. payment

    Explore your selling options

    Work with a Zillow partner agent

    Leverage their expertise and Zillow's premium Showcase listings to get your home seen by more buyers.

    Get started

    List with your own agent

    Get your home in front of millions of buyers by listing it on Zillow.

    Learn how to do it

    Sell it yourself

    Take full control of how buyers see your home on Zillow by listing For Sale by Owner (FSBO).

    List your home

    What's special

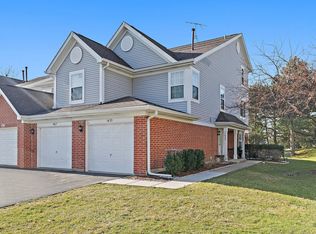
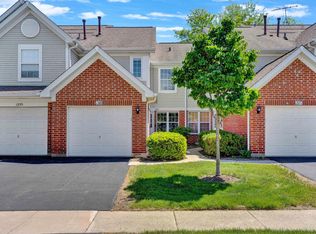
    If you've been searching for a home that is exceptionally clean, beautifully maintained, and completely move-in ready, this is the one. This desirable end-unit townhome offers an open and inviting main-level floor plan filled with natural light. The kitchen has been thoughtfully updated with new flooring, granite countertops, white cabinetry accented by black hardware, a farmhouse sink, and a spacious pantry closet. There is plenty of room for meal prep and entertaining. Pull up a stool at the breakfast bar for casual dining or conversation while meals are being prepared. The dining and living areas flow seamlessly together, with direct access to the balcony, perfect for your morning coffee or relaxing evenings with guests. The main level also features a remodeled powder room and a charming overlook area above the foyer and a creative space for plants, decor, or a cozy reading chair. The staircase railings have been professionally gel coated for both beauty and durability. Newer carpet and fresh paint throughout further highlight how meticulously cared for this home truly is. Upstairs, you'll find two spacious bedrooms, each with its own private bathroom and two closets each. The primary suite features a vaulted ceiling that creates an airy, open feel. The second bedroom is currently being used as a home office, offering flexibility for today's lifestyle. Location is everything, and this one is a commuter's dream with convenient access to Metra and major interstates. Enjoy nearby recreation at the local playground and dog park, plus dining and shopping just minutes away. Baseball fans will love being close to Boomers Stadium for minor league baseball games and summer events. The seller also shares that the HOA does an excellent job maintaining the community, adding even more value to this exceptional home.

    Zillow last checked:

    Listing updated:

    Listed by:

    Karen Ringquist, ABR,CSC 847-204-6273,

    Coldwell Banker Realty

    Bought with:

    Lori Palmer

    REMAX Legends

    Source: MRED as distributed by MLS GRID,MLS#: 12576330MLS Logo

    Facts & features

    Interior

    Bedrooms & bathrooms
    • Bedrooms: 2
    • Bathrooms: 3
    • Full bathrooms: 2
    • 1/2 bathrooms: 1
    Rooms
    • Room types: Foyer
    Primary bedroom
    • Features: Flooring (Carpet), Window Treatments (Curtains/Drapes), Bathroom (Full)
    • Level: Third
    • Area: 192 Square Feet
    • Dimensions: 16X12
    Bedroom 2
    • Features: Flooring (Carpet), Window Treatments (Blinds, Curtains/Drapes)
    • Level: Third
    • Area: 156 Square Feet
    • Dimensions: 13X12
    Dining room
    • Features: Flooring (Carpet), Window Treatments (Curtains/Drapes)
    • Level: Second
    • Area: 90 Square Feet
    • Dimensions: 10X9
    Foyer
    • Features: Flooring (Hardwood)
    • Level: Main
    • Area: 40 Square Feet
    • Dimensions: 8X5
    Kitchen
    • Features: Kitchen (Eating Area-Breakfast Bar, Granite Counters, Pantry), Flooring (Hardwood)
    • Level: Second
    • Area: 104 Square Feet
    • Dimensions: 13X8
    Laundry
    • Level: Main
    • Area: 55 Square Feet
    • Dimensions: 11X5
    Living room
    • Features: Flooring (Carpet), Window Treatments (Blinds, Curtains/Drapes)
    • Level: Second
    • Area: 225 Square Feet
    • Dimensions: 15X15
    Heating
    • Natural Gas, Forced Air
    Cooling
    • Central Air
    Appliances
    • Included: Range, Microwave, Dishwasher, Refrigerator, Washer, Dryer
    • Laundry: In Unit
    Features
    • Windows: Screens
    • Basement: None
    • Common walls with other units/homes: End Unit
    Interior area
    • Total structure area: 0
    • Total interior livable area: 1,361 sqft

    Property

    Parking
    • Total spaces: 1
    • Parking features: Asphalt, Garage Door Opener, Yes, Garage Owned, Attached, Garage
    • Attached garage spaces: 1
    • Has uncovered spaces: Yes
    Accessibility
    • Accessibility features: No Disability Access
    Features
    • Exterior features: Balcony
    Details
    • Parcel number: 0205219104
    • Special conditions: None

    Construction

    Type & style
    • Home type: Townhouse
    • Property subtype: Townhouse, Condominium, Single Family Residence
    Materials
    • Vinyl Siding, Brick
    • Roof: Asphalt
    Condition
    • New construction: No
    • Year built: 1994

    Utilities & green energy

    • Sewer: Public Sewer
    • Water: Public

    Community & HOA

    Community
    • Subdivision: Turnberry Manor
    HOA
    • Has HOA: Yes
    • Services included: Insurance, Exterior Maintenance, Lawn Care, Snow Removal
    • HOA fee: $275 monthly
    Location
    • Region: Roselle

    Financial & listing details

    • Price per square foot: $228/sqft
    • Tax assessed value: $77,070
    • Annual tax amount: $5,198
    • Date on market: 3/1/2026
    • Listing terms: Cash
    • Ownership: Condo

    Price history

    DateEventPrice
    3/26/2026Sold$310,000+3.3%$228/sqft
    Source: MRED as distributed by MLS GRID #12576330 Report a problem
    3/6/2026Pending sale$300,000+51.5%$220/sqft
    Source: MRED as distributed by MLS GRID #12576330 Report a problem
    11/18/2004Sold$198,000+70%$145/sqft
    Source: Public Record Report a problem
    2/8/1994Sold$116,500$86/sqft
    Source: Public Record Report a problem

    Public tax history

    YearProperty taxesTax assessment
    2024$5,198 +8.5%$77,070 +9.4%
    2023$4,792 +1.8%$70,480 +4.8%
    2022$4,709 +3.4%$67,280 +3.9%
    2021$4,554 -0.4%$64,730 +2.5%
    2020$4,572 +3.3%$63,150 +4.1%
    2019$4,424 -1.5%$60,690 +1.1%
    2018$4,492 +5%$60,000 +7.9%
    2017$4,276 +4.4%$55,610 +8%
    2016$4,095 +1.7%$51,470 +7.2%
    2015$4,027 +5.4%$48,030 +5.4%
    2014$3,821 +0.7%$45,570 -3.3%
    2013$3,795 -8.5%$47,130 -15.7%
    2012$4,148 +3.1%$55,910 -9.4%
    2011$4,025 +4.1%$61,740 -4%
    2010$3,867 +2.3%$64,340 -6.9%
    2009$3,779 +0.8%$69,090
    2008$3,748 +4%$69,090 +5.3%
    2007$3,602 -0.3%$65,610 +2%
    2006$3,615 +2.7%$64,330 +6.6%
    2005$3,521 +5.9%$60,350 +6.8%
    2004$3,324 +2.7%$56,510 +10%
    2003$3,238 +5%$51,370 +10.2%
    2002$3,083 +4.1%$46,620 +9.1%
    2001$2,961 +2.7%$42,740 +4.9%
    2000$2,884 $40,740
    Find assessor info on the county website

    Neighborhood: 60172

    Nearby schools

    GreatSchools rating
    Schools provided by the listing agent
    • Elementary: Waterbury Elementary School
    • Middle: Spring Wood Middle School
    • High: Lake Park High School
    • District: 20

    Source: MRED as distributed by MLS GRID. This data may not be complete. We recommend contacting the local school district to confirm school assignments for this home.

    Get a cash offer in 3 minutes
    Find out how much your home could sell for in as little as 3 minutes with a no-obligation cash offer.
    Estimated market value
    $318,900
    Get a cash offer in 3 minutes
    Find out how much your home could sell for in as little as 3 minutes with a no-obligation cash offer.
    Estimated market value
    $318,900