Skip main navigation
Off market
  • $1,236,300

    279 River Crest Dr, Phoenixville, PA 19460

    4beds
    4,993sqft
    SingleFamily
    Built in 2003
    0.37 Acres Lot
    $1,236,300 Zestimate®
    $248/sqft
    $5,730 Estimated rent

    Home value

    $1,236,300

    $1.17M - $1.30M

    $5,730/mo

    Zestimate® history
    Loading
    Loading...

    Owner options

    List your home for rent

    $5,730/mo

    Rent Zestimate®

    Find your next renter with Zillow Rental Manager. Plus, with online applications, you can quickly screen prospective tenants – for free.

    Learn more

    $5,730/mo

    Rent Zestimate®

    Refinance and save

    $8,103/mo

    Est. payment

    Refinancing to a lower rate could help reduce your monthly payments and save thousands over the life of the loan.

    See today's rates

    $8,103/mo

    Est. payment

    Explore your selling options

    Work with a Zillow partner agent

    Leverage their expertise and Zillow's premium Showcase listings to get your home seen by more buyers.

    Get started

    List with your own agent

    Get your home in front of millions of buyers by listing it on Zillow.

    Learn how to do it

    Sell it yourself

    Take full control of how buyers see your home on Zillow by listing For Sale by Owner (FSBO).

    List your home

    What's special

    This private gated golf course community offers a community clubhouse with a full gym, a pool,and extensive private walking trails. This home is just a few minutes walking or bike ride to the country club and the clubs' award winning restaurants. Over $150,000 invested in upgrades to this open,spacious 4 bedroom,4.5 bathroom gracious home. The kitchen upgrades include 42" cabinets, travertine backsplash, professional stainless steel Jenn-Air range, and gas and electric ovens. The kitchen travertine stone floor, is heated for comfort. Even the laundry room is lovely with cabinetry, butcher block countertop and Franke stainless steel sink and pull-out faucet. There are lighting upgrades throughout,including chandeliers in the foyer and family room and a beautiful stately chandelier in the dining room. All three levels of this home are individually zoned for heating and air conditioning. The family room has hardwired speakers, and the family room upper windows all have remote controlled cellular shades on either side of the stone fireplace that offer your furniture,carpets,flooring and window treatments, protection from the suns rays which can fade over time if not protected. The office offers French doors for quiet and privacy off of the family room. The wall-to-ceiling custom cherry cabinetry is exquisite with stunning granite countertops, custom molding and coffered ceiling. The 3 car garage is fully insulated. The entire yard is professionally landscaped with specimen plantings, professional landscape lighting, and is serviced by an underground sprinkler system. The hardscaped custom back yard deck connects to the kitchen and the walk-out basement for another area for entertaining friends and family. The custom finishes in the finished basement include: Custom full bath including heated marble floors, subway tile, Kohler fixtures, custom cabinetry with marble countertop. 8' ceilings, brushed oak Kahrs flooring, luxury wall to wall carpeting and tile flooring. Stone

    This property is not currently displayed as for sale or rent on Zillow. This may be different from what's on other websites or public sources.

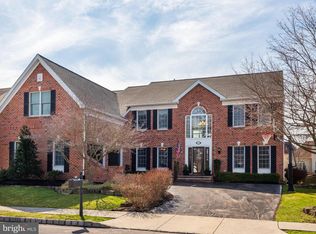
    Facts & features

    Interior

    Bedrooms & bathrooms
    • Bedrooms: 4
    • Bathrooms: 5
    • Full bathrooms: 4
    • 1/2 bathrooms: 1
    Heating
    • Forced air, Gas
    Cooling
    • Central
    Appliances
    • Included: Dishwasher, Garbage disposal, Microwave
    Features
    • Master Bath(s), WhirlPool/HotTub, CeilngFan(s), Kitchen - Eat-In, Kitchen - Island, Butlers Pantry, Stall Shower
    • Flooring: Hardwood
    • Basement: Finished
    • Has fireplace: Yes
    Interior area
    • Total interior livable area: 4,993 sqft

    Property

    Parking
    • Parking features: Garage - Attached
    Features
    • Exterior features: Other
    Lot
    • Size: 0.37 Acres
    Details
    • Parcel number: 610005145257

    Construction

    Type & style
    • Home type: SingleFamily
    • Architectural style: Colonial
    Condition
    • Year built: 2003

    Community & HOA

    HOA
    • Has HOA: Yes
    • HOA fee: $175 monthly
    Location
    • Region: Phoenixville

    Financial & listing details

    • Price per square foot: $248/sqft
    • Tax assessed value: $346,850
    • Annual tax amount: $13,940

    Price history

    DateEventPrice
    8/16/2023Sold$1,139,500+3.6%$228/sqft
    Source: Bright MLS #PAMC2075936 Report a problem
    7/4/2023Pending sale$1,100,000$220/sqft
    Source: Bright MLS #PAMC2075936 Report a problem
    6/29/2023Listed for sale$1,100,000+57.1%$220/sqft
    Source: Bright MLS #PAMC2075936 Report a problem
    1/7/2019Sold$700,000+0.7%$140/sqft
    Source: Public Record Report a problem
    11/7/2018Pending sale$695,000$139/sqft
    Source: RE/MAX Main Line-Paoli #PAMC101092 Report a problem
    11/2/2018Listed for sale$695,000-2.8%$139/sqft
    Source: RE/MAX Main Line-Paoli #PAMC101092 Report a problem
    3/3/2014Sold$715,000-1.4%$143/sqft
    Source: Public Record Report a problem
    11/2/2013Listed for sale$724,900+33.1%$145/sqft
    Source: RE/MAX MAIN LINE #6301835 Report a problem
    12/30/2003Sold$544,550$109/sqft
    Source: Public Record Report a problem

    Public tax history

    YearProperty taxesTax assessment
    2025$13,940 +5.8%$346,850
    2024$13,182 $346,850
    2023$13,182 +10.8%$346,850 +3.7%
    2022$11,895 +6.4%$334,590
    2021$11,178 +2.7%$334,590
    2020$10,883 +1.9%$334,590
    2019$10,676 +2%$334,590
    2018$10,470 +1.3%$334,590
    2017$10,340 +4.7%$334,590
    2016$9,877 +2.8%$334,590 +0.6%
    2015$9,611 +1.7%$332,590
    2014$9,447 +1.7%$332,590
    2013$9,286 +1.7%$332,590
    2012$9,127 +7.4%$332,590 +2.7%
    2011$8,497 +1.8%$324,000
    2010$8,348 -11.7%$324,000 -14.8%
    2009$9,458 +3.8%$380,090
    2008$9,109 +3.1%--
    2007$8,833 +2.9%--
    2006$8,581 +3.4%--
    2005$8,296 +4.1%--
    2004$7,970 --
    2003-- --
    Find assessor info on the county website

    Neighborhood: 19460

    Nearby schools

    GreatSchools rating
    Schools provided by the listing agent
    • Elementary: Oaks
    • Middle: Spring-Ford Ms 8th Grade Center
    • High: Spring-Ford Senior
    • District: Spring-Ford Area

    Source: The MLS. This data may not be complete. We recommend contacting the local school district to confirm school assignments for this home.

    Get a cash offer in 3 minutes
    Find out how much your home could sell for in as little as 3 minutes with a no-obligation cash offer.
    Estimated market value
    $1,236,300
    Get a cash offer in 3 minutes
    Find out how much your home could sell for in as little as 3 minutes with a no-obligation cash offer.
    Estimated market value
    $1,236,300