There is a serenity to this home that is difficult to define but impossible to miss. Natural light pours through three skylights in the vaulted ceilings, gathering spaces flow together in an open plan, and the backyard drifts gently toward the Millstone River, creating a setting that is both inspiring and deeply peaceful. This home is filled with thoughtful details you just won’t find in other homes. Rather than facing the front door, the staircase turns inward, drawing the eye naturally upward. Along a second-floor gallery, built-in bookcases create a quiet sense of purpose, while a balcony offers an elevated perch for birdwatching and nature sightings. The primary suite is set apart from the other bedrooms here and features a walk-in cedar closet and private bathroom. Two additional bedrooms, a full bath, and a powder room are all on the main level. Living and dining areas look upon a fireplace surrounded by shelving. The kitchen is spacious, modern, and designed for the everyday, with dual wall ovens, a gas cooktop, Bosch dishwasher, and laundry discreetly tucked within a closet. Just beyond, a heated porch extends the living space year-round, opening to the deck and the landscape beyond. Although set high and dry above the river, the property finds its natural conclusion at the river's edge, making it conducive to kayaks and canoes.
Pending
Price cut: $75K (7/28)
$700,000
279 River Rd, Belle Mead, NJ 08502
3beds
1,923sqft
Single Family Residence
Built in 1966
1.15 Acres Lot
$692,000 Zestimate®
$364/sqft
$-- HOA
What's special
Vaulted ceilingsBosch dishwasherWalk-in cedar closetDual wall ovensGas cooktop
- 95 days
- 92
- 1
Zillow last checked:
Listing updated:
Listed by:
Carolyn Spohn 609-468-2145,
Callaway Henderson Sotheby's Int'l-Princeton
Source: Bright MLS,MLS#: NJSO2005476
Facts & features
Interior
Bedrooms & bathrooms
- Bedrooms: 3
- Bathrooms: 3
- Full bathrooms: 2
- 1/2 bathrooms: 1
- Main level bathrooms: 2
- Main level bedrooms: 2
Rooms
- Room types: Dining Room, Primary Bedroom, Bedroom 2, Bedroom 3, Kitchen, Sun/Florida Room, Great Room
Primary bedroom
- Level: Upper
- Area: 272 Square Feet
- Dimensions: 16 X 17
Bedroom 2
- Level: Main
- Area: 240 Square Feet
- Dimensions: 15 X 16
Bedroom 3
- Level: Main
- Area: 165 Square Feet
- Dimensions: 11 X 15
Dining room
- Level: Main
- Area: 168 Square Feet
- Dimensions: 12 X 14
Great room
- Level: Main
- Area: 500 Square Feet
- Dimensions: 20 X 25
Kitchen
- Level: Main
- Area: 240 Square Feet
- Dimensions: 15 X 16
Other
- Level: Main
- Area: 204 Square Feet
- Dimensions: 12 X 17
Heating
- Forced Air, Natural Gas
Cooling
- Central Air, Electric
Appliances
- Included: Dishwasher, Dryer, Exhaust Fan, Oven/Range - Gas, Refrigerator, Stainless Steel Appliance(s), Washer, Water Treat System, Gas Water Heater
Features
- Open Floorplan, Upgraded Countertops
- Flooring: Wood
- Windows: Skylight(s)
- Basement: Full
- Number of fireplaces: 1
Interior area
- Total structure area: 1,923
- Total interior livable area: 1,923 sqft
- Finished area above ground: 1,923
- Finished area below ground: 0
Video & virtual tour
Property
Parking
- Total spaces: 2
- Parking features: Garage Faces Front, Asphalt, Attached, Driveway
- Attached garage spaces: 2
- Has uncovered spaces: Yes
Accessibility
- Accessibility features: None
Features
- Levels: Two
- Stories: 2
- Pool features: None
Lot
- Size: 1.15 Acres
Details
- Additional structures: Above Grade, Below Grade
- Parcel number: 132300100008 13
- Zoning: RES
- Special conditions: Standard
Construction
Type & style
- Home type: SingleFamily
- Architectural style: Cape Cod
- Property subtype: Single Family Residence
Materials
- Frame
- Foundation: Block
Condition
- New construction: No
- Year built: 1966
Utilities & green energy
- Sewer: On Site Septic
- Water: Well
Community & HOA
Community
- Subdivision: None Available
HOA
- Has HOA: No
Location
- Region: Belle Mead
- Municipality: MONTGOMERY TWP
Financial & listing details
- Price per square foot: $364/sqft
- Tax assessed value: $396,900
- Annual tax amount: $13,847
- Date on market: 6/22/2026
- Listing agreement: Exclusive Right To Sell
- Ownership: Fee Simple
Estimated market value
$692,000
$657,000 - $727,000
$4,329/mo
Price history
| Date | Event | Price |
|---|---|---|
| 9/3/2026 | Pending sale | $700,000$364/sqft |
Source:  Bright MLS #NJSO2005476 Report a problem Bright MLS #NJSO2005476 Report a problem | ||
| 8/3/2026 | Contingent | $700,000$364/sqft |
Source: Bright MLS #NJSO2005476 Report a problem | ||
| 7/28/2026 | Price change | $700,000-9.7%$364/sqft |
Source: Bright MLS #NJSO2005476 Report a problem | ||
| 6/22/2026 | Listed for sale | $775,000+24.8%$403/sqft |
Source: Bright MLS #NJSO2005476 Report a problem | ||
| 8/19/2005 | Sold | $621,000+6209900%$323/sqft |
Source: Agent Provided Report a problem | ||
| 10/6/2004 | Sold | $10-100% |
Source: Agent Provided Report a problem | ||
| 7/18/1991 | Sold | $215,000$112/sqft |
Source: Agent Provided Report a problem | ||
Public tax history
| Year | Property taxes | Tax assessment |
|---|---|---|
| 2025 | $13,399 | $396,900 |
| 2024 | $13,399 -1.4% | $396,900 |
| 2023 | $13,586 +7.1% | $396,900 |
| 2022 | $12,681 | $396,900 |
| 2021 | -- | $396,900 |
| 2020 | $12,494 +2.4% | $396,900 |
| 2019 | $12,205 | $396,900 |
| 2018 | $12,205 +36.5% | $396,900 |
| 2017 | $8,943 -22.3% | $396,900 |
| 2016 | $11,514 +1.2% | $396,900 |
| 2015 | $11,375 +1.5% | $396,900 |
| 2014 | $11,212 | $396,900 |
| 2005 | -- | $396,900 +27.5% |
| 2004 | $7,299 | $311,400 |
| 2003 | -- | $311,400 +13.6% |
| 2002 | -- | $274,200 +3.9% |
| 2001 | -- | $263,900 |
Find assessor info on the county website
Monthly payment
Est. payment
Payment breakdown
Explore the cost of this home by adjusting the details. Changes won't be saved.Climate risks
Neighborhood: 08502
Nearby schools
Schools provided by the listing agent
- District: Montgomery Township Public Schools
Source: Bright MLS. This data may not be complete. We recommend contacting the local school district to confirm school assignments for this home.

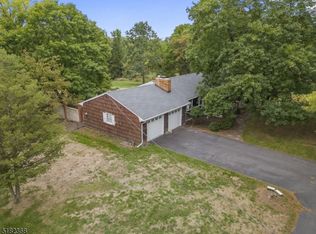
Similar homes
- $750,0004 bd3 ba2.1k sqft455 Township Line Rd, Belle Mead, NJ 08502For Sale
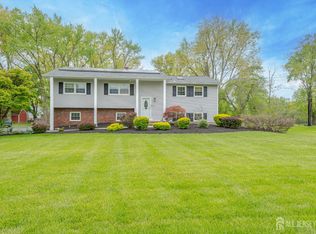
 MLS ID #2704546R, BERNARD N. CORBALIS. All Jersey MLS
 - $629,0003 bd4 ba2k sqft2215 Polk Ave, North Brunswick, NJ 08902For Sale
 MLS ID #2704344R, ANDREW ZASTKO. All Jersey MLS
 - $675,0004 bd2 ba2.2k sqft409 Ridge Rd, Dayton, NJ 08810For Sale
 MLS ID #2702656R, MARY K. SHEERAN. All Jersey MLS
 - $869,0004 bd3 ba2.3k sqft339 Mountain View Rd, Montgomery Twp., NJ 08540For Sale
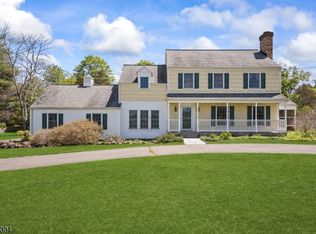 MLS ID #4026733, Alison Covello, Bhhs Fox & Roach. GSMLS
 - $719,5003 bd3 ba1.6k sqft144 Richardson Rd, Robbinsville, NJ 08691For Sale
 MLS ID #NJME2082154, Dewey Nami, Smires & Associates. Bright MLS
 - $750,0004 bd3 ba2.1k sqft29 1st St, Somerset, NJ 08873For SaleMLS ID #2702189R, PATRICK M. KELLY. All Jersey MLS
- $749,0003 bd3 ba2.4k sqft6 New Dover Rd, East Brunswick, NJ 08816For SaleMLS ID #2700922R, YEHUDA NEUSTADT. All Jersey MLS
- $849,0003 bd3 ba2.2k sqft1784 Old Trenton Rd, West Windsor, NJ 08550For SaleMLS ID #NJME2083358, Patricia Cirillo, DiDonato Realty Company Inc. Bright MLS
- $710,0004 bd3 ba1.9k sqft13 Abbott Rd, Somerset, NJ 08873For SaleMLS ID #2617832R, ROSITA ISALES. All Jersey MLS
- $629,9003 bd1 ba1.2k sqft1 Beech Ct, East Brunswick, NJ 08816For SaleMLS ID #2703555R, MARIO VISCO. All Jersey MLS
- $675,0005 bd3 ba2.1k sqft5 Penlaw Rd, Lawrence Township, NJ 08648For SaleMLS ID #NJME2081404, Susan Thompson, Corcoran Sawyer Smith - Pennington. Bright MLS
- $700,0004 bd3 ba2.7k sqft407 Reading St, Pennington, NJ 08534For SaleMLS ID #NJME2078760, Kathryn Baxter, Callaway Henderson Sotheby's Int'l-Princeton. Bright MLS
- $950,0003 bd2 ba2.5k sqft63 Bedens Brook Rd, Skillman, NJ 08558For SaleMLS ID #NJSO2006084, Yael L Zakut, Compass New Jersey, LLC - Princeton. Bright MLS
- $739,9004 bd2 ba2k sqft3 Packard Rd, East Brunswick, NJ 08816For SaleMLS ID #2616419R, JENISE BUCKALEW. All Jersey MLS
- $650,0004 bd2 ba1.6k sqft12 W End Ave, Spotswood, NJ 08884For SaleMLS ID #2704208R, MARGARET M. THURING. All Jersey MLS
- $699,0004 bd3 ba2.3k sqft28 Forest Ln, Ewing, NJ 08628For SaleMLS ID #NJME2077500, Gina Spaziano, Gina Spaziano Real Estate & Concierge Services. Bright MLS
- $999,0004 bd3 ba2.8k sqft10 Old Nursery Ln, Princeton, NJ 08540For SaleMLS ID #2703733R, PATRICIA FORD. All Jersey MLS
- $665,0003 bd2 ba1.6k sqft35 Blue Ridge Rd, Titusville, NJ 08560For SaleMLS ID #NJME2082910, Nicole Hunter, Keller Williams Real Estate - Newtown. Bright MLS
- $715,0003 bd3 ba1.5k sqft40 Jefferson Dr, Piscataway, NJ 08854For SaleMLS ID #2615128R, INDERJIT SINGH. All Jersey MLS
- $724,9003 bd3 ba2.1k sqft218 Maxwell Ave, Hightstown, NJ 08520For SaleMLS ID #NJME2082602, Jacqui Thomas, Keller Williams Premier. Bright MLS
