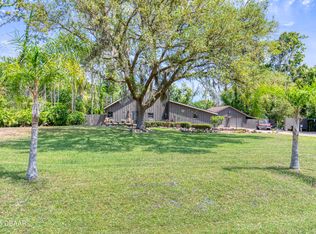
This spacious 3-bedroom, 2.5-bath brick home sits on a private, wooded 1-acre lot in Ormond Beach's Riverbend Acres. It offers a total of 4.5 garage spaces, with an attached 2-car garage plus a detached 2.5-car garage that includes a separate bay ideal for a golf cart or motorcycle. Inside, you'll find a large family room with a brick wood-burning fireplace, natural wood paneling, and durable terracotta tile flooring throughout. The eat-in kitchen features a center island with cooktop, double ovens, wood cabinetry, an oversized pantry, and a built-in brick office nook. There's also a formal living room, separate dining room, and a spacious master suite with an in-suite bath. This custom built home features solid wood doors and trim, solid cedar beams and accents, RV parking and more. Outdoor living is well-covered with an enclosed porch, wood deck, and an in-ground pool surrounded by a 1,950 square foot screened enclosure. Square footage received from tax rolls. All information recorded in the MLS intended to be accurate but cannot be guaranteed.
Closed
Zillow last checked:
Listing updated:
Bought with:
Renita Kershaw, 0621995
RE/MAX Signature
Source: DBAMLS,MLS#: 1222111
Price history
| Date | Event | Price |
|---|---|---|
| 8/17/2026 | Sold | $465,000-7%$180/sqft |
Source:  DBAMLS #1222111 Report a problem DBAMLS #1222111 Report a problem | ||
| 8/11/2026 | Listed for sale | $499,900$193/sqft |
Source:  Stellar MLS #FC315623 Report a problem Stellar MLS #FC315623 Report a problem | ||
| 7/8/2026 | Contingent | $499,900$193/sqft |
Source: Stellar MLS #FC315623 Report a problem | ||
| 5/8/2026 | Pending sale | $499,900$193/sqft |
Source: Stellar MLS #FC315623 Report a problem | ||
| 5/8/2026 | Contingent | $499,900$193/sqft |
Source: DBAMLS #1222111 Report a problem | ||
| 4/23/2026 | Listed for sale | $499,900$193/sqft |
Source: DBAMLS #1222111 Report a problem | ||
| 4/14/2026 | Pending sale | $499,900$193/sqft |
Source: Stellar MLS #FC315623 Report a problem | ||
| 4/14/2026 | Contingent | $499,900$193/sqft |
Source: DBAMLS #1222111 Report a problem | ||
| 1/23/2026 | Listed for sale | $499,900+43.2%$193/sqft |
Source: DBAMLS #1222111 Report a problem | ||
| 10/3/2019 | Listing removed | $349,000$135/sqft |
Source: Adams, Cameron & Co., Realtors #1055892 Report a problem | ||
| 4/4/2019 | Listed for sale | $349,000-4.4%$135/sqft |
Source: Adams, Cameron & Co., Realtors #1055892 Report a problem | ||
| 1/1/2019 | Listing removed | $365,000$141/sqft |
Source: Realty Pros Assured #1039726 Report a problem | ||
| 9/24/2018 | Price change | $365,000-3.7%$141/sqft |
Source: Realty Pros Assured #1039726 Report a problem | ||
| 5/15/2018 | Price change | $379,000-2.8%$147/sqft |
Source: Realty Pros Assured #1039726 Report a problem | ||
| 2/22/2018 | Listed for sale | $389,900+151.5%$151/sqft |
Source: Realty Pros Assured #1039726 Report a problem | ||
| 6/19/1998 | Sold | $155,000-3.7%$60/sqft |
Source: Public Record Report a problem | ||
| 11/18/1993 | Sold | $161,000$62/sqft |
Source: Public Record Report a problem | ||
Nearby homes
Get a cash offer in 3 minutes
Find out how much your home could sell for in as little as 3 minutes with a no-obligation cash offer.
Estimated market value
$466,500
