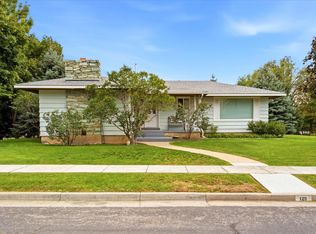
Classic Charm. Modern Comfort. Incredible East-Side Location. Enjoy the timeless charm of an older brick home with the modern amenities and updates you've been looking for. Beautifully updated and located on the desirable east side of Brigham City, this home offers the perfect blend of character, comfort, and functionality. This 5-bedroom, 2.5-bathroom home features a brand-new roof, updated electrical and plumbing, a tankless water heater, water softener, remodeled kitchen and bathrooms, and LVT flooring throughout the main living areas. The convenience continues with a main-level laundry room and plenty of space for everyone to spread out. Step outside to a thoughtfully designed, zero-scaped front yard that helps reduce water usage and save on maintenance costs. The backyard is ready for those who love to garden, featuring four established fruit trees, multiple garden beds, and a gazebo-the perfect spot to relax and enjoy the fruits (and vegetables!) of your labor. An oversized two-car garage provides plenty of room for vehicles, storage, hobbies, or projects. With its classic brick exterior, extensive updates, spacious layout, and beautifully landscaped yard, this is a home you won't want to miss. Come see everything this East Side Brigham City home has to offer! Call today to schedule your private showing. Square footage figures are provided as a courtesy estimate only and were obtained from ______________ . Buyer is advised to obtain an independent measurement.
For sale
$489,000
279 S 300 E, Brigham City, UT 84302
5beds
2,972sqft
Single Family Residence
Built in 1958
10,018 Square Feet Lot
$481,000 Zestimate®
$165/sqft
$-- HOA
What's special
- 4 days
- 140
- 11
Zillow last checked:
Listing updated:
Listed by:
Jacob C Malone 801-921-0719,
Homes International
Source: UtahRealEstate.com,MLS#: 2182731
Facts & features
Interior
Bedrooms & bathrooms
- Bedrooms: 5
- Bathrooms: 3
- Full bathrooms: 1
- 3/4 bathrooms: 1
- 1/2 bathrooms: 1
- Partial bathrooms: 1
- Main level bedrooms: 2
Rooms
- Room types: Master Bathroom
Primary bedroom
- Level: First
Heating
- Forced Air
Cooling
- Central Air
Appliances
- Included: Microwave, Refrigerator
Features
- Flooring: Carpet, Tile
- Windows: None
- Basement: Full,Basement Entrance
- Number of fireplaces: 2
Interior area
- Total structure area: 2,972
- Total interior livable area: 2,972 sqft
- Finished area above ground: 1,565
- Finished area below ground: 1,266
Property
Parking
- Total spaces: 2
- Parking features: Garage - Attached
- Attached garage spaces: 2
Features
- Stories: 2
- Fencing: Full
Lot
- Size: 10,018 Square Feet
- Features: Corner Lot
- Topography: Terrain
- Residential vegetation: Fruit Trees, Vegetable Garden, Xeriscaped
Details
- Additional structures: Gazebo
- Parcel number: 031230008
- Zoning: R-1
- Zoning description: Single-Family
Construction
Type & style
- Home type: SingleFamily
- Architectural style: Rambler/Ranch
- Property subtype: Single Family Residence
Materials
- Brick
- Roof: Asphalt
Condition
- Blt./Standing
- New construction: No
- Year built: 1958
Utilities & green energy
- Sewer: Public Sewer, Sewer: Public
- Water: Culinary
- Utilities for property: Natural Gas Connected, Electricity Connected, Sewer Connected, Water Connected
Community & HOA
Community
- Features: Sidewalks
HOA
- Has HOA: No
Location
- Region: Brigham City
Financial & listing details
- Price per square foot: $165/sqft
- Tax assessed value: $485,926
- Annual tax amount: $2,826
- Date on market: 8/29/2026
- Listing terms: Cash,Conventional,FHA,VA Loan
- Inclusions: Gazebo, Microwave, Range, Refrigerator
- Exclusions: Dryer, Washer
- Acres allowed for irrigation: 0
- Electric utility on property: Yes
- Road surface type: Paved
Estimated market value
$481,000
$457,000 - $505,000
$2,456/mo
Price history
| Date | Event | Price |
|---|---|---|
| 9/4/2026 | Price change | $489,000+8.9%$165/sqft |
Source:  UtahRealEstate.com #2182731 Report a problem UtahRealEstate.com #2182731 Report a problem | ||
| 7/26/2024 | Pending sale | $449,000$151/sqft |
Source: UtahRealEstate.com #1995592 Report a problem | ||
| 7/9/2024 | Price change | $449,000-5.5%$151/sqft |
Source: UtahRealEstate.com #1995592 Report a problem | ||
| 6/19/2024 | Price change | $475,000-2.1%$160/sqft |
Source: UtahRealEstate.com #1995592 Report a problem | ||
| 6/6/2024 | Price change | $485,000-3%$163/sqft |
Source: UtahRealEstate.com #1995592 Report a problem | ||
| 5/31/2024 | Listed for sale | $499,900$168/sqft |
Source: UtahRealEstate.com #1995592 Report a problem | ||
| 5/22/2024 | Pending sale | $499,900$168/sqft |
Source: UtahRealEstate.com #1995592 Report a problem | ||
| 5/1/2024 | Listed for sale | $499,900+82.1%$168/sqft |
Source: UtahRealEstate.com #1995592 Report a problem | ||
| 4/8/2019 | Sold | -- |
Source: Agent Provided Report a problem | ||
| 3/1/2019 | Listed for sale | $274,500+61.5%$92/sqft |
Source: CENTURY 21 N&N, Realtors #1583166 Report a problem | ||
| 8/27/2014 | Listing removed | $170,000$57/sqft |
Source: Coldwell Banker Tugaw, Realtors #1237782 Report a problem | ||
| 6/13/2014 | Listed for sale | $170,000$57/sqft |
Source: Coldwell Banker Tugaw Realtors #1237782 Report a problem | ||
Public tax history
| Year | Property taxes | Tax assessment |
|---|---|---|
| 2025 | $2,826 +24.4% | $267,259 +11.1% |
| 2024 | $2,272 -4.6% | $240,567 -6.8% |
| 2023 | $2,380 +5.4% | $258,052 +13.4% |
| 2022 | $2,258 +21.9% | $227,565 +33.9% |
| 2021 | $1,852 +16.3% | $169,964 +19.5% |
| 2020 | $1,592 +7.2% | $142,262 +10.8% |
| 2019 | $1,486 +11.5% | $128,427 +12.1% |
| 2018 | $1,333 -18.1% | $114,545 -52.7% |
| 2017 | $1,628 -4.1% | $242,282 +89.7% |
| 2016 | $1,697 | $127,696 +8.6% |
| 2015 | -- | $117,587 +4.3% |
| 2014 | $1,556 | $112,773 |
| 2013 | $1,556 | $112,773 -6% |
| 2011 | -- | $119,972 -45% |
| 2010 | $1,608 -1.1% | $218,130 |
| 2009 | $1,627 +5.6% | $218,130 |
| 2008 | $1,540 +21.6% | $218,130 +100% |
| 2007 | $1,266 | $109,065 |
Find assessor info on the county website
Monthly payment
Est. payment
Payment breakdown
Explore the cost of this home by adjusting the details. Changes won't be saved.Climate risks
Neighborhood: 84302
Nearby schools
Schools provided by the listing agent
- Middle: Box Elder
- High: Box Elder
- District: Box Elder
Source: UtahRealEstate.com. This data may not be complete. We recommend contacting the local school district to confirm school assignments for this home.

Similar homes
- $495,0005 bd3 ba2.8k sqft794 E 350 S, Brigham City, UT 84302For Sale

 MLS ID #2183265, Justin Gallegos, Elevation RE LLC. UtahRealEstate.com
 - $450,0005 bd3 ba2.4k sqft146 S 300 E, Brigham City, UT 84302For Sale
 MLS ID #2181369, Linda R Jensen, Welcome Home Realty. UtahRealEstate.com
 - $435,0004 bd2 ba1.9k sqft412 S Main St, Brigham City, UT 84302For Sale
 MLS ID #2181293, Troy A Ham, Besst Realty Group LLC (Brigham City). UtahRealEstate.com
 - $575,0005 bd2 ba3k sqft129 N 800 E, Brigham City, UT 84302For Sale
 MLS ID #2182553, Diane Albrechtsen, EXP Realty, LLC. UtahRealEstate.com
 - $440,0004 bd2 ba2.6k sqft471 S 800 W, Brigham City, UT 84302For SaleMLS ID #2175853, Andy Berchtold, Besst Realty Group LLC (Brigham City). UtahRealEstate.com
- $420,0004 bd3 ba2k sqft640 W 700 S, Brigham City, UT 84302For SaleMLS ID #2182080, Amy Call, Coldwell Banker Tugaw Realtors. UtahRealEstate.com
- $465,0004 bd2 ba2.6k sqft610 Holiday Dr, Brigham City, UT 84302For SaleMLS ID #2172529, Daniel Frandsen, RE/MAX Associates. UtahRealEstate.com
- $419,0004 bd2 ba2.2k sqft476 S 500 W, Brigham City, UT 84302For SaleMLS ID #2179276, Katelyn Brandley, Powerhouse Real Estate. UtahRealEstate.com
- $430,0005 bd2 ba2.3k sqft528 N 300 W, Brigham City, UT 84302For SaleMLS ID #2174483, Don K. Patton, RE/MAX Associates. UtahRealEstate.com
- $429,8005 bd2 ba2.2k sqft715 W 500 S, Brigham City, UT 84302For SaleMLS ID #2174168, Matt Kartchner, All American Real Estate, LLC. UtahRealEstate.com
- $440,0005 bd3 ba2.4k sqft801 S 425 E, Brigham City, UT 84302For SaleMLS ID #2171348, Ashley Madrigal, RE/MAX Community- Valley. UtahRealEstate.com
- $432,0004 bd3 ba2.4k sqft664 Medoland Dr, Brigham City, UT 84302For SaleMLS ID #2170697, Doug Cary, Century 21 Everest (Centerville). UtahRealEstate.com
- $410,0004 bd2 ba2.2k sqft504 S 400 W, Brigham City, UT 84302For SaleMLS ID #2158084, Ceara Jaggi, Fathom Realty (Northern Utah). UtahRealEstate.com
- $510,0004 bd4 ba2.3k sqft526 W 200 S, Brigham City, UT 84302For SaleMLS ID #2177418, Andy Berchtold, Besst Realty Group LLC (Brigham City). UtahRealEstate.com
- $510,0004 bd3 ba3.1k sqft1058 W 540 S, Brigham City, UT 84302For SaleMLS ID #2169862, Joseph Gordon, Gordon Real Estate Group LLC.. UtahRealEstate.com
- $385,0004 bd2 ba2.2k sqft541 S 300 W, Brigham City, UT 84302For SaleMLS ID #2173952, Linda R Jensen, Welcome Home Realty. UtahRealEstate.com
- $379,0004 bd2 ba1.5k sqft129 E 600 S, Brigham City, UT 84302For SaleMLS ID #2180757, Tiffanie Bennett, Key to Realty, LLC. UtahRealEstate.com
- $385,0004 bd3 ba1.8k sqft998 E Oak Dr, Brigham City, UT 84302For SaleMLS ID #2178581, Lacey Hansen, Rodeo Realty. UtahRealEstate.com
