Skip main navigation
Sold
  • Price Unknown

    279 S Pinon St, Olathe, KS 66061

    5beds
    3,439sqft
    Single Family Residence
    Built in 2015
    0.29 Acres Lot
    $621,700 Zestimate®
    $--/sqft
    $3,847 Estimated rent

    Home value

    $621,700

    $578,000 - $671,000

    $3,847/mo

    Zestimate® history
    Loading
    Loading...

    Owner options

    List your home for rent

    $3,847/mo

    Rent Zestimate®

    Find your next renter with Zillow Rental Manager. Plus, with online applications, you can quickly screen prospective tenants – for free.

    Learn more

    $3,847/mo

    Rent Zestimate®

    Refinance and save

    Refinancing to a lower rate could help reduce your monthly payments and save thousands over the life of the loan.

    See today's rates

    Explore your selling options

    Work with a Zillow partner agent

    Leverage their expertise and Zillow's premium Showcase listings to get your home seen by more buyers.

    Get started

    List with your own agent

    Get your home in front of millions of buyers by listing it on Zillow.

    Learn how to do it

    Sell it yourself

    Take full control of how buyers see your home on Zillow by listing For Sale by Owner (FSBO).

    List your home

    What's special

    Finished basementWalk-in closetsCustom closetsStunning hardwood floorsUpgraded kitchenTons of natural lightFriendly prairie farms neighborhood
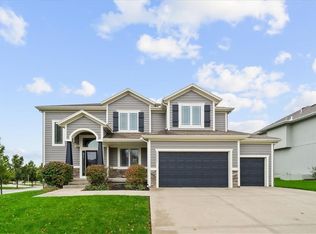
    Welcome to this beautifully crafted 5-bedroom, 3.5-bath home, designed for easy living and comfort. As you step inside, you’ll be greeted by a spacious foyer that opens up to a bright and airy living area. The upgraded kitchen, with its ample space, is perfect for preparing meals and entertaining. The open floor plan brings in tons of natural light, highlighting the stunning hardwood floors that flow throughout the main level. Upstairs, the owner’s suite is a true retreat, offering a roomy bedroom, a private bathroom, and walk-in closets that provide all the storage you need. The other three bedrooms upstairs also have walk-in closets. The FINISHED BASEMENT is a real standout, featuring custom closets and plenty of built-in storage. It includes a fifth bedroom, a full bath, and a large living area with cozy spots to hang out and enjoy movie nights. And the location is unbeatable—just a short drive to Olathe West High School, Oregon Trail Middle School, and Clear Water Elementary School, making school runs a breeze. Outside, the home is nestled in the friendly Prairie Farms neighborhood, with the added bonus of being close to the New Olathe Lake.

    Zillow last checked:

    Listing updated:

    Listing Provided by:

    Spradling Group 913-954-4774,

    EXP Realty LLC,

    Kathy Shen 620-202-3949,

    EXP Realty LLC

    Bought with:

    Jennifer Hill, BR00219691

    Sold On KC, Inc

    Source: Heartland MLS as distributed by MLS GRID,MLS#: 2537952MLS Logo

    Facts & features

    Interior

    Bedrooms & bathrooms
    • Bedrooms: 5
    • Bathrooms: 4
    • Full bathrooms: 3
    • 1/2 bathrooms: 1
    Primary bedroom
    • Features: Carpet, Ceiling Fan(s), Walk-In Closet(s)
    • Level: Second
    • Area: 234 Square Feet
    • Dimensions: 12 x 16
    Bedroom 2
    • Features: Carpet, Walk-In Closet(s)
    • Level: Second
    • Area: 132 Square Feet
    • Dimensions: 11 x 14
    Bedroom 3
    • Features: Carpet, Walk-In Closet(s)
    • Level: Second
    • Area: 121 Square Feet
    • Dimensions: 10 x 14
    Bedroom 4
    • Features: Carpet, Walk-In Closet(s)
    • Level: Second
    • Area: 130 Square Feet
    • Dimensions: 11 x 12
    Bedroom 5
    • Level: Basement
    • Dimensions: 12 x 16
    Primary bathroom
    • Features: Double Vanity, Shower Only, Tub Only
    • Level: Second
    • Area: 110 Square Feet
    • Dimensions: 12 x 15
    Bathroom 1
    • Features: Double Vanity, Separate Shower And Tub
    • Level: Second
    • Area: 50 Square Feet
    • Dimensions: 8 x 11
    Bathroom 3
    • Features: Shower Only, Vinyl
    • Level: Second
    • Area: 40 Square Feet
    • Dimensions: 5 x 8
    Breakfast room
    • Level: First
    • Area: 90 Square Feet
    • Dimensions: 10 x 10
    Dining room
    • Features: Carpet
    • Level: First
    • Area: 156 Square Feet
    • Dimensions: 13 x 13
    Great room
    • Features: Carpet, Ceiling Fan(s), Fireplace
    • Level: First
    • Area: 255 Square Feet
    • Dimensions: 16 x 18
    Half bath
    • Level: First
    • Area: 30 Square Feet
    • Dimensions: 5 x 7
    Kitchen
    • Features: Kitchen Island, Pantry
    • Level: First
    • Area: 154 Square Feet
    • Dimensions: 11 x 15
    Laundry
    • Features: Vinyl
    • Level: Second
    • Area: 30 Square Feet
    • Dimensions: 6 x 6
    Heating
    • Forced Air
    Cooling
    • Electric
    Appliances
    • Included: Dishwasher, Disposal, Dryer, Exhaust Fan, Microwave, Refrigerator, Gas Range, Water Purifier, Water Softener
    • Laundry: Bedroom Level, Laundry Room
    Features
    • Kitchen Island, Pantry, Walk-In Closet(s)
    • Flooring: Carpet, Luxury Vinyl, Wood
    • Windows: Thermal Windows
    • Basement: Basement BR,Egress Window(s),Finished,Full
    • Number of fireplaces: 1
    • Fireplace features: Gas, Gas Starter, Great Room, Heat Circulator
    Interior area
    • Total structure area: 3,439
    • Total interior livable area: 3,439 sqft
    • Finished area above ground: 2,548
    • Finished area below ground: 891

    Property

    Parking
    • Total spaces: 3
    • Parking features: Attached, Garage Faces Front
    • Attached garage spaces: 3
    Features
    • Patio & porch: Patio
    • Fencing: Metal
    Lot
    • Size: 0.29 Acres
    • Dimensions: 68 x 115 x 82 x 115
    • Features: City Lot
    Details
    • Parcel number: DP59130000 0166

    Construction

    Type & style
    • Home type: SingleFamily
    • Architectural style: Contemporary,Craftsman
    • Property subtype: Single Family Residence
    Materials
    • Lap Siding, Stone Trim
    • Roof: Composition
    Condition
    • Year built: 2015
    Details
    • Builder model: Bluestem
    • Builder name: Prairie Farms Homes

    Utilities & green energy

    • Sewer: Public Sewer
    • Water: Public
    Green energy
    • Energy efficient items: Insulation

    Community & neighborhood

    Security
    • Security features: Smoke Detector(s)
    Location
    • Region: Olathe
    • Subdivision: Prairie Farms

    HOA & financial

    HOA
    • Has HOA: Yes
    • Amenities included: Other, Play Area, Pool, Trail(s)
    • Services included: Other
    • Association name: Young Management Group

    Other

    Other facts
    • Listing terms: Cash,Conventional,FHA,VA Loan
    • Ownership: Private

    Price history

    DateEventPrice
    5/23/2025Sold--
    Source: Heartland MLS as distributed by MLS GRID #2537952 Report a problem
    4/12/2025Contingent$605,000$176/sqft
    Source: Heartland MLS as distributed by MLS GRID #2537952 Report a problem
    4/10/2025Price change$605,000-1.6%$176/sqft
    Source: Heartland MLS as distributed by MLS GRID #2537952 Report a problem
    3/28/2025Listed for sale$615,000+2.7%$179/sqft
    Source: Heartland MLS as distributed by MLS GRID #2537952 Report a problem
    8/1/2024Sold--
    Source: Heartland MLS as distributed by MLS GRID #2480833 Report a problem
    7/9/2024Pending sale$598,988$174/sqft
    Source: Heartland MLS as distributed by MLS GRID #2480833 Report a problem
    7/5/2024Price change$598,988-2.6%$174/sqft
    Source: Heartland MLS as distributed by MLS GRID #2480833 Report a problem
    6/26/2024Price change$614,988-1.6%$179/sqft
    Source: Heartland MLS as distributed by MLS GRID #2480833 Report a problem
    6/17/2024Listed for sale$624,988$182/sqft
    Source: Heartland MLS as distributed by MLS GRID #2480833 Report a problem
    6/1/2024Contingent$624,988$182/sqft
    Source: Heartland MLS as distributed by MLS GRID #2480833 Report a problem
    5/31/2024Price change$624,988-2%$182/sqft
    Source: Heartland MLS as distributed by MLS GRID #2480833 Report a problem
    4/30/2024Price change$637,988-1.5%$186/sqft
    Source: Heartland MLS as distributed by MLS GRID #2480833 Report a problem
    4/11/2024Listed for sale$647,988$188/sqft
    Source: Heartland MLS as distributed by MLS GRID #2480833 Report a problem
    10/2/2015Sold--
    Source: Heartland MLS as distributed by MLS GRID #1920779 Report a problem

    Public tax history

    YearProperty taxesTax assessment
    2025$7,747 +21.6%$68,885 +22.6%
    2024$6,371 +3%$56,189 +4.7%
    2023$6,182 +10.1%$53,659 +13.2%
    2022$5,613 $47,414 +5.9%
    2021-- $44,758 +1.3%
    2020$5,530 $44,194 -1.8%
    2019-- $44,999 +2.6%
    2018-- $43,861 +4.6%
    2017-- $41,929 +19.6%
    2016$4,377 +698.9%$35,064 +707%
    2015$548 $4,345

    Find assessor info on the county website

    Neighborhood: Prairie Farms

    Nearby schools

    GreatSchools rating
    Schools provided by the listing agent
    • Elementary: Clearwater Creek
    • Middle: Oregon Trail
    • High: Olathe West

    Source: Heartland MLS as distributed by MLS GRID. This data may not be complete. We recommend contacting the local school district to confirm school assignments for this home.

    Get a cash offer in 3 minutes
    Find out how much your home could sell for in as little as 3 minutes with a no-obligation cash offer.
    Estimated market value
    $621,700
    Get a cash offer in 3 minutes
    Find out how much your home could sell for in as little as 3 minutes with a no-obligation cash offer.
    Estimated market value
    $621,700