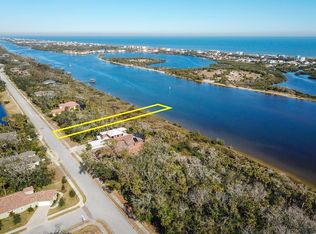
4 bedroom/ 4.5 bath INTRACOASTAL front POOL home in Palm Coast Plantation! Enjoy boating? Dive into the Florida lifestyle and utilize your dock with a covered boat lift! Take a scenic drive down the river and stop at a restaurant or one of the many fishing spots. Take in all that the area has to offer, and then make your way inside this lovely open floorplan home to relax. The kitchen is spacious and boasts granite counter tops, lots of cabinet space, subzero fridge, gas stove, and upgraded appliances. From the kitchen/great room, you have a fantastic view of your pool and the Intracoastal beyond. Open your large sliding glass doors for more space to host guests or simply enjoy the sounds of flowing water and wild birds. Enjoy your serene views while you lounge on the porch or grill in your outdoor kitchen. Master suite holds a walk in shower, walk in his/her closets, dual sinks, tub, and plenty of space in the bedroom. Every bedroom contains it's own ensuite bathroom with a walk in shower! Bedroom #4 has an impressively large walk in closet. Anyone who occupies the 2 upstairs bedrooms will be happy to use the 2nd living area on the same floor as them! This room is complete with a mini kitchen and great views of the water.! This location is hard to beat! Just past your backyard is the glistening Intracoastal waterway and conservation area. Never worry about a neighbor's house being your primary view! Community amenities are great! Gate guard, large swimming pool, hot tub, fitness center, playground, basketball court, tennis courts, pickleball courts, onsite dry boat/RV storage, walking trail, and docks leading to both Emerald lake and the Intracoastal waterway. Short drive to both Flagler Beach and Palm Coast. Close to restaurants, entertainment, shopping, nature parks, and more! Come see your dream home!
Sold for $1,400,000
$1,400,000
279 S RIVERWALK DRIVE, PALM COAST, FL 32137
4beds
3,535sqft
Single Family Residence
Built in 2020
0.47 Acres Lot
$1,427,600 Zestimate®
$396/sqft
$5,793 Estimated rent
Home value
$1,427,600
$1.27M - $1.60M
$5,793/mo
Zestimate® history
Owner options
List your home for rent
$5,793/mo
Rent Zestimate®
Find your next renter with Zillow Rental Manager. Plus, with online applications, you can quickly screen prospective tenants – for free.
$5,793/mo
Rent Zestimate®
Refinance and save
$9,704/mo
Est. payment
Refinancing to a lower rate could help reduce your monthly payments and save thousands over the life of the loan.
$9,704/mo
Est. payment
Explore your selling options
Work with a Zillow partner agent
Leverage their expertise and Zillow's premium Showcase listings to get your home seen by more buyers.
Get startedList with your own agent
Get your home in front of millions of buyers by listing it on Zillow.
Learn how to do itSell it yourself
Take full control of how buyers see your home on Zillow by listing For Sale by Owner (FSBO).
List your homeWhat's special
Intracoastal frontOutdoor kitchenGranite counter topsGas stoveEnsuite bathroomMaster suiteOpen floorplan
Zillow last checked:
Listing updated:
Listed by:
Steven Thomas 386-503-8171,
TRADEMARK REALTY GROUP LLC 386-447-6889,
Katherine Thomas 386-503-6708,
TRADEMARK REALTY GROUP LLC
Bought with:
Ashley Stover, 3501804
FLORIDA HOMES REALTY & MORTGAGE
Source: Stellar MLS,MLS#: FC309510 Originating MLS: Flagler
Originating MLS: Flagler
Facts & features
Interior
Bedrooms & bathrooms
- Bedrooms: 4
- Bathrooms: 5
- Full bathrooms: 4
- 1/2 bathrooms: 1
Primary bedroom
- Features: Walk-In Closet(s)
- Level: First
Bedroom 2
- Features: En Suite Bathroom, Built-in Closet
- Level: First
Bedroom 3
- Features: En Suite Bathroom, Walk-In Closet(s)
- Level: Second
Bedroom 4
- Features: En Suite Bathroom, Walk-In Closet(s)
- Level: Second
Primary bathroom
- Level: First
Bathroom 2
- Level: First
Bathroom 3
- Level: Second
Bathroom 4
- Level: Second
Bathroom 5
- Level: First
Great room
- Level: First
Kitchen
- Level: First
Laundry
- Level: First
Loft
- Features: Built-in Closet
- Level: Second
Heating
- Central, Electric
Cooling
- Central Air
Appliances
- Included: Dishwasher, Disposal, Dryer, Electric Water Heater, Microwave, Range, Range Hood, Refrigerator, Washer
- Laundry: Inside, Laundry Room
Features
- Built-in Features, Ceiling Fan(s), Crown Molding, High Ceilings, Kitchen/Family Room Combo, Open Floorplan, Primary Bedroom Main Floor, Solid Surface Counters, Solid Wood Cabinets, Split Bedroom, Stone Counters, Thermostat, Tray Ceiling(s), Walk-In Closet(s)
- Flooring: Tile, Hardwood
- Doors: Outdoor Grill, Outdoor Kitchen, Sliding Doors
- Windows: Storm Window(s), Window Treatments
- Has fireplace: Yes
- Fireplace features: Gas, Living Room
Interior area
- Total structure area: 4,772
- Total interior livable area: 3,535 sqft
Property
Parking
- Total spaces: 2
- Parking features: Covered, Driveway, Garage Door Opener, Ground Level, Oversized
- Attached garage spaces: 2
- Has uncovered spaces: Yes
Features
- Levels: Two
- Stories: 2
- Patio & porch: Covered, Rear Porch, Screened
- Exterior features: Balcony, Irrigation System, Lighting, Outdoor Grill, Outdoor Kitchen, Private Mailbox, Rain Gutters
- Has private pool: Yes
- Pool features: Heated, In Ground, Outside Bath Access, Screen Enclosure
- Has spa: Yes
- Spa features: In Ground
- Has view: Yes
- View description: Trees/Woods, Water, Intracoastal Waterway
- Has water view: Yes
- Water view: Water,Intracoastal Waterway
- Waterfront features: Lake, Waterfront, Intracoastal Waterway, Intracoastal Waterway Access, Lift - Covered, Sailboat Water
Lot
- Size: 0.47 Acres
- Dimensions: 60 x
- Features: Conservation Area, In County, Landscaped, Near Marina, Sidewalk
- Residential vegetation: Mature Landscaping, Trees/Landscaped
Details
- Additional structures: Boat House
- Parcel number: 2711314894000000480
- Zoning: PUD
- Special conditions: None
Construction
Type & style
- Home type: SingleFamily
- Property subtype: Single Family Residence
Materials
- Block, Concrete, Stucco
- Foundation: Slab
- Roof: Tile
Condition
- Completed
- New construction: No
- Year built: 2020
Utilities & green energy
- Sewer: Public Sewer
- Water: Public
- Utilities for property: BB/HS Internet Available, Cable Available, Electricity Connected, Public, Sewer Connected, Street Lights, Underground Utilities, Water Connected
Community & HOA
Community
- Features: Community Boat Ramp, Dock, Fishing, Intracoastal Waterway, Lake, Water Access, Waterfront, Clubhouse, Fitness Center, Gated Community - Guard, Golf Carts OK, Park, Playground, Pool, Sidewalks, Tennis Court(s)
- Pet fee: $0 monthly
- Subdivision: PALM COAST PLANTATION PUD UN 4
HOA
- Has HOA: Yes
- Amenities included: Basketball Court, Clubhouse, Fence Restrictions, Fitness Center, Gated, Lobby Key Required, Park, Pickleball Court(s), Playground, Pool, Security, Spa/Hot Tub, Tennis Court(s), Trail(s)
- Services included: 24-Hour Guard, Community Pool, Security
- HOA fee: $209 monthly
- HOA name: Vesta Property Services
Location
- Region: Palm Coast
Financial & listing details
- Price per square foot: $396/sqft
- Tax assessed value: $1,107,943
- Annual tax amount: $11,378
- Date on market: 5/6/2025
- Cumulative days on market: 13 days
- Listing terms: Cash,Conventional
- Ownership: Fee Simple
- Total actual rent: 0
- Electric utility on property: Yes
- Road surface type: Paved, Asphalt
Price history
| Date | Event | Price |
|---|---|---|
| 6/18/2025 | Sold | $1,400,000-6.6%$396/sqft |
Source:  Stellar MLS #FC309510 Report a problem Stellar MLS #FC309510 Report a problem | ||
| 5/19/2025 | Pending sale | $1,499,000$424/sqft |
Source: Stellar MLS #FC309510 Report a problem | ||
| 5/6/2025 | Listed for sale | $1,499,000+842.8%$424/sqft |
Source: Stellar MLS #FC309510 Report a problem | ||
| 1/5/2015 | Sold | $159,000-49.7%$45/sqft |
Source: Public Record Report a problem | ||
| 7/8/2003 | Sold | $315,900$89/sqft |
Source: Public Record Report a problem | ||
Public tax history
| Year | Property taxes | Tax assessment |
|---|---|---|
| 2025 | $11,685 +2.7% | $838,953 +2.9% |
| 2024 | $11,379 +6.2% | $815,309 +7.1% |
| 2023 | $10,718 +3.3% | $761,548 +3% |
| 2022 | $10,379 +0.7% | $739,367 +3% |
| 2021 | $10,307 +392.4% | $717,832 +483.6% |
| 2020 | $2,093 +11.2% | $123,000 |
| 2019 | $1,883 -15.9% | $123,000 -13.3% |
| 2018 | $2,238 +9.8% | $141,900 +10% |
| 2017 | $2,038 | $129,000 +4.9% |
| 2016 | $2,038 +2.6% | $123,000 +5.1% |
| 2015 | $1,986 +4.2% | $117,000 +21.9% |
| 2014 | $1,906 | $96,000 +14.3% |
| 2013 | -- | $84,000 -22.2% |
| 2012 | -- | $108,000 |
| 2011 | -- | $108,000 -25% |
| 2010 | -- | $144,000 -28% |
| 2009 | -- | $200,000 -24.5% |
| 2008 | -- | $265,000 -32.9% |
| 2007 | -- | $395,000 |
| 2006 | -- | $395,000 +14.5% |
| 2005 | -- | $345,000 +27.8% |
| 2004 | -- | $270,000 |
Find assessor info on the county website
Neighborhood: 32137
Nearby homes
- $1,089,2003 bd5 ba4.4k sqft277 S Riverwalk Dr, Palm Coast, FL 32137Off Market

- $1,192,0000.47 Acres281 S Riverwalk Dr, Palm Coast, FL 32137Off Market

- $224,7000.469 Acres275 S Riverwalk Dr, Palm Coast, FL 32137Off Market

- $792,7310.469 Acres283 S Riverwalk Dr, Palm Coast, FL 32137Off Market
- $782,3450.469 Acres273 S Riverwalk Dr, Palm Coast, FL 32137Off Market
- $877,900-- bd-- ba-- sqft285 S Riverwalk Dr, Palm Coast, FL 32137Off Market
- $224,7000.469 Acres271 S Riverwalk Dr, Palm Coast, FL 32137Off Market
- $954,8840.467 Acres287 S Riverwalk Dr, Palm Coast, FL 32137Off Market
Nearby schools
GreatSchools rating
- 8/10Old Kings Elementary SchoolGrades: PK-5Distance: 2.7 mi
- 7/10Indian Trails Middle SchoolGrades: 6-8Distance: 8.6 mi
- 5/10Matanzas High SchoolGrades: 8-12Distance: 8.8 mi
Get a cash offer in 3 minutes
Find out how much your home could sell for in as little as 3 minutes with a no-obligation cash offer.
Estimated market value
$1,427,600
Get a cash offer in 3 minutes
Find out how much your home could sell for in as little as 3 minutes with a no-obligation cash offer.
Estimated market value
$1,427,600
- Florida
- Flagler County
- Palm Coast
- 32137
- 279 S RIVERWALK DRIVE
Nearby cities
Nearby zip codes
Other Palm Coast Topics
