Panaca -This impressive 1.14-acre property is brimming with potential! The home boasts 3 bedrooms and 2 bathrooms, complemented by a large front living room and a beautifully remodeled kitchen, along with a convenient carport.Panaca - Discover the incredible potential of this expansive 1.14-acre property! Featuring three spacious bedrooms and two modern bathrooms, this home also includes a large front living room and a stunningly remodeled kitchen, perfect for entertaining. A convenient carport adds to the overall functionality of the home.
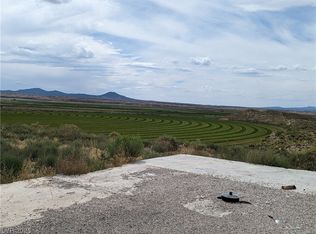
Nestled along U.S. Highway 93, conveniently located between Caliente and Pioche, this property presents a wealth of commercial possibilities. Plus, with six state parks just a short drive away, it's an outdoor enthusiast's dream come true! Don't let this exceptional opportunity to own a versatile property in a prime location pass you by! Strategically located on U.S. Highway 93, halfway between Caliente and Pioche, this property opens the door to numerous commercial opportunities. Plus, you’ll find six state parks just a short drive away, perfect for outdoor enthusiasts! Don’t miss this unique chance to own a versatile property in a great location!
Active
Price cut: $23K (7/1)
$297,000
279 S Us Highway 93, Panaca, NV 89042
3beds
1,368sqft
Single Family Residence
Built in 1952
1.14 Acres Lot
$289,100 Zestimate®
$217/sqft
$-- HOA
What's special
Convenient carportBeautifully remodeled kitchen
- 164 days
- 142
- 7
Zillow last checked:
Listing updated:
Listed by:
Sheryl R. Johnson S.0173104 (702)321-4205,
America's Choice Realty LLC
Source: LVR,MLS#: 2771497 Originating MLS: Greater Las Vegas Association of Realtors Inc
Originating MLS: Greater Las Vegas Association of Realtors IncFacts & features
Interior
Bedrooms & bathrooms
- Bedrooms: 3
- Bathrooms: 2
- Full bathrooms: 1
- 3/4 bathrooms: 1
Primary bedroom
- Description: Ceiling Light,Closet,Downstairs
- Dimensions: 14x10
Bedroom 2
- Description: Ceiling Light,Closet
- Dimensions: 13x12
Bedroom 3
- Description: Ceiling Light,Closet
- Dimensions: 13x10
Bedroom 4
- Description: Ceiling Light,Closet
- Dimensions: 10x10
Bedroom 5
- Description: Ceiling Light,Closet
- Dimensions: 10x9
Primary bathroom
- Description: Tub/Shower Combo
- Dimensions: 8x8
Dining room
- Description: Dining Area
- Dimensions: 17x12
Dining room
- Description: Breakfast Nook/Eating Area
- Dimensions: 7x7
Kitchen
- Description: Laminate Countertops
- Dimensions: 13x13
Kitchen
- Description: Granite Countertops
- Dimensions: 12x10
Living room
- Description: Entry Foyer,Front
- Dimensions: 18x13
Living room
- Description: Vaulted Ceiling
- Dimensions: 13x11
Heating
- Electric, Wood, Wall Furnace
Cooling
- Electric, Window Unit(s)
Appliances
- Included: Dryer, Dishwasher, Electric Range, Microwave, Refrigerator, Washer
- Laundry: Electric Dryer Hookup, Laundry Room
Features
- Bedroom on Main Level, Ceiling Fan(s), Primary Downstairs, Window Treatments
- Flooring: Carpet, Laminate, Linoleum, Vinyl
- Doors: Storm Door(s)
- Windows: Blinds
- Number of fireplaces: 1
- Fireplace features: Free Standing, Living Room, Wood Burning
Interior area
- Total structure area: 1,368
- Total interior livable area: 1,368 sqft
Video & virtual tour
Property
Parking
- Total spaces: 1
- Parking features: Attached Carport, Open, RV Potential, RV Access/Parking
- Carport spaces: 1
- Has uncovered spaces: Yes
Features
- Stories: 1
- Exterior features: Private Yard, Shed
- Fencing: Chain Link,Partial
- Has view: Yes
- View description: None
Lot
- Size: 1.14 Acres
- Features: 1 to 5 Acres, Desert Landscaping, Landscaped, Split Possible
Details
- Additional structures: Guest House, Shed(s)
- Parcel number: 01218042
- Zoning description: Horses Permitted,Single Family
- Horses can be raised: Yes
- Horse amenities: None, Horses Allowed
Construction
Type & style
- Home type: SingleFamily
- Architectural style: One Story
- Property subtype: Single Family Residence
Materials
- Frame
- Roof: Composition,Pitched,Shingle
Condition
- Resale
- Year built: 1952
Utilities & green energy
- Electric: Photovoltaics None
- Sewer: Public Sewer
- Water: Public
- Utilities for property: Electricity Available
Community & HOA
Community
- Subdivision: Panaca
HOA
- Has HOA: No
- Amenities included: None
Location
- Region: Panaca
Financial & listing details
- Price per square foot: $217/sqft
- Tax assessed value: $60,002
- Annual tax amount: $598
- Date on market: 4/9/2026
- Listing agreement: Exclusive Right To Sell
- Listing terms: Cash,Conventional
- Electric utility on property: Yes
Estimated market value
$289,100
$275,000 - $304,000
$1,792/mo
Price history
| Date | Event | Price |
|---|---|---|
| 7/1/2026 | Price change | $297,000-7.2%$217/sqft |
Source:  LVR #2771497 Report a problem LVR #2771497 Report a problem | ||
| 4/9/2026 | Listed for sale | $320,000$234/sqft |
Source: LVR #2771497 Report a problem | ||
| 1/21/2026 | Listing removed | $320,000$234/sqft |
Source: LVR #2583963 Report a problem | ||
| 5/16/2025 | Price change | $320,000-2.1%$234/sqft |
Source: LVR #2583963 Report a problem | ||
| 9/26/2024 | Listed for sale | $327,000$239/sqft |
Source: LVR #2583963 Report a problem | ||
| 8/15/2024 | Listing removed | -- |
Source: LVR #2583963 Report a problem | ||
| 8/7/2024 | Listed for sale | $327,000$239/sqft |
Source: LVR #2583963 Report a problem | ||
| 7/3/2024 | Listing removed | -- |
Source: LVR #2583963 Report a problem | ||
| 5/17/2024 | Listed for sale | $327,000+58502.2%$239/sqft |
Source: LVR #2583963 Report a problem | ||
| 11/21/2016 | Sold | $558 |
Source: Public Record Report a problem | ||
Public tax history
| Year | Property taxes | Tax assessment |
|---|---|---|
| 2026 | $630 | $21,001 +0.5% |
| 2025 | -- | $20,906 -3.1% |
| 2024 | $598 +7.4% | $21,569 +21.1% |
| 2023 | $557 +7.3% | $17,807 +8.1% |
| 2022 | $519 +2.7% | $16,478 +0.8% |
| 2021 | $506 | $16,346 +9.6% |
| 2020 | $506 +4.7% | $14,913 |
| 2019 | $483 -2.9% | $14,913 -3.2% |
| 2018 | $497 | $15,408 +0.8% |
| 2017 | $497 +0.7% | $15,287 +3.4% |
| 2016 | $494 +37% | $14,781 +2.6% |
| 2015 | $361 | $14,411 +5.5% |
| 2014 | -- | $13,665 |
Find assessor info on the county website
Monthly payment
Est. payment
Payment breakdown
Explore the cost of this home by adjusting the details. Changes won't be saved.Climate risks
Neighborhood: 89042
Nearby schools
Schools provided by the listing agent
- Elementary: Panaca,Panaca
- Middle: Meadow Valley Middle
- High: Lincoln High
Source: LVR. This data may not be complete. We recommend contacting the local school district to confirm school assignments for this home.
Similar homes
- $239,9002 bd2 ba1.6k sqft997 Phillips St, Panaca, NV 89042For Sale
 MLS ID #2799027, Sheryl R. Johnson, America's Choice Realty LLC. LVR
 - $190,0003 bd2 ba1.6k sqft31 4th St, Panaca, NV 89042For Sale
 MLS ID #2806326, Sheryl R. Johnson, America's Choice Realty LLC. LVR
 - $315,0003 bd2 ba1.5k sqft5231 Ruby Way, Caliente, NV 89008For Sale
 MLS ID #2806110, Sherry L. Pattinson, Silver Legacy Real Estate. LVR
 - $239,9003 bd2 ba1.3k sqft5 Love Ln, Caliente, NV 89008For Sale
 MLS ID #2799426, Benjamin C. Segler, Rooftop Realty. LVR
