Welcome to this spacious 2,689 sq. ft. home that blends timeless design with modern features, offering the perfect retreat for any lifestyle. This thoughtfully designed 4-bedroom, 3-bathroom residence includes a private suite, study, and game space. Step into an inviting open-concept living space featuring soaring ceilings in the living room, filled with natural light. The heart of the home is the gourmet kitchen with wood cabinetry, natural veining in the waterfall quartz countertops, built-in stainless steel gas appliances, and a spacious island for casual dining or entertaining. The light wood flooring throughout the main areas adds warmth and sophistication, extending gracefully up the staircase with a wood tread and vertical open stair railing for a sleek, modern touch. Enjoy the convenience of two bedrooms on the first floor, including the luxurious primary suite, where you’ll find a spa-inspired bathroom with elegant finishes. Additional highlights include 4-sides masonry, an abundance of storage, and a versatile game room upstairs — perfect for movie nights or a play area. Located just minutes from downtown Buda, schools, parks, and an easy commute to Austin, this home combines small-town charm with modern convenience. Located in a beautifully designed, tree-lined neighborhood with community amenities such as pools, indoor gym, pickle ball courts, parks, walking trails, direct access to Garlic Creek and top-rated schools, this home is ideal for families, professionals, or anyone seeking a peaceful lifestyle with easy access to city conveniences.
Pending
Price cut: $125K (8/13)
$524,999
279 San Saba Dr, Buda, TX 78610
4beds
2,689sqft
Single Family Residence
Built in 2026
6,098 Square Feet Lot
$515,400 Zestimate®
$195/sqft
$60/mo HOA
What's special
Filled with natural lightAbundance of storageInviting open-concept living spacePrivate suiteWood cabinetryVersatile game room upstairsGame space
- 62 days
- 114
- 3
Likely to sell faster than
Zillow last checked:
Listing updated:
Listed by:
Grant Whittenberger (512) 600-6677,
Outlaw Realty (512) 600-6677
Source: Unlock MLS,MLS#: 5292981
Facts & features
Interior
Bedrooms & bathrooms
- Bedrooms: 4
- Bathrooms: 3
- Full bathrooms: 3
- Main level bedrooms: 2
Primary bedroom
- Features: Full Bath, High Ceilings, Walk-In Closet(s)
- Level: Main
Primary bathroom
- Features: Granite Counters, Double Vanity, Full Bath, High Ceilings, Recessed Lighting, Storage, Walk-in Shower
- Level: Main
Kitchen
- Features: Kitchn - Breakfast Area, Breakfast Bar, Kitchen Island, Granite Counters, Gourmet Kitchen, High Ceilings, Open to Family Room, Pantry, Recessed Lighting
- Level: Main
Heating
- Central, ENERGY STAR Qualified Equipment, Natural Gas
Cooling
- Ceiling Fan(s), Central Air, ENERGY STAR Qualified Equipment, Exhaust Fan
Appliances
- Included: Built-In Oven(s), Cooktop, Dishwasher, Disposal, ENERGY STAR Qualified Appliances, Gas Cooktop, Microwave, RNGHD, Stainless Steel Appliance(s), Vented Exhaust Fan, Gas Water Heater, Tankless Water Heater
Features
- Breakfast Bar, Ceiling Fan(s), High Ceilings, Granite Counters, Double Vanity, In-Law Floorplan, Kitchen Island, Multiple Dining Areas, Multiple Living Areas, Open Floorplan, Pantry, Primary Bedroom on Main, Recessed Lighting, Smart Thermostat, Storage, Walk-In Closet(s)
- Flooring: Carpet, Tile, Wood
- Windows: Display Window(s), Double Pane Windows, ENERGY STAR Qualified Windows, Insulated Windows, Screens, Vinyl Windows
Interior area
- Total interior livable area: 2,689 sqft
Property
Parking
- Total spaces: 2
- Parking features: Attached, Door-Single, Driveway, Garage, Garage Door Opener, Garage Faces Front
- Attached garage spaces: 2
Accessibility
- Accessibility features: None
Features
- Levels: Two
- Stories: 2
- Patio & porch: Covered, Patio
- Exterior features: Gutters Partial, Lighting, Pest Tubes in Walls
- Pool features: None
- Fencing: Back Yard, Gate, Wood
- Has view: Yes
- View description: Neighborhood
- Waterfront features: None
Lot
- Size: 6,098 Square Feet
- Features: Back Yard, Curbs, Few Trees, Front Yard, Interior Lot, Landscaped, Sprinkler - Automatic
Details
- Additional structures: None
- Parcel number: 279 San Saba
- Special conditions: Standard
Construction
Type & style
- Home type: SingleFamily
- Property subtype: Single Family Residence
Materials
- Foundation: Slab
- Roof: Composition, Shingle
Condition
- New Construction
- New construction: Yes
- Year built: 2026
Details
- Builder name: Milestone Community Builders
Utilities & green energy
- Sewer: Public Sewer
- Water: Public
- Utilities for property: Cable Available, Electricity Connected, Natural Gas Connected, Phone Available, Sewer Connected, Underground Utilities, Water Connected
Community & HOA
Community
- Features: BBQ Pit/Grill, Clubhouse, Cluster Mailbox, Common Grounds, Curbs, Fitness Center, Park, Playground, Pool, Sidewalks, Sport Court(s)/Facility, Street Lights, Underground Utilities
- Subdivision: Persimmon
HOA
- Has HOA: Yes
- Services included: Common Area Maintenance
- HOA fee: $60 monthly
- HOA name: Persimmon HOA
Location
- Region: Buda
Financial & listing details
- Price per square foot: $195/sqft
- Date on market: 8/18/2026
- Listing terms: Cash,Conventional,FHA,VA Loan
- Electric utility on property: Yes
Estimated market value
$515,400
$490,000 - $541,000
$2,831/mo
Price history
| Date | Event | Price |
|---|---|---|
| 9/28/2026 | Pending sale | $524,999$195/sqft |
Source:  Unlock MLS #5292981 Report a problem Unlock MLS #5292981 Report a problem | ||
| 8/13/2026 | Price change | $524,999-19.2%$195/sqft |
Source: MileStone Community Builders Report a problem | ||
| 8/6/2026 | Listed for sale | $649,999+26.2%$242/sqft |
Source: MileStone Community Builders Report a problem | ||
| 7/15/2026 | Listing removed | $514,999$192/sqft |
Source: MileStone Community Builders Report a problem | ||
| 7/10/2026 | Price change | $514,999-1.9%$192/sqft |
Source: MileStone Community Builders Report a problem | ||
| 6/25/2026 | Price change | $524,999-2.8%$195/sqft |
Source: MileStone Community Builders Report a problem | ||
| 6/17/2026 | Price change | $539,999-10%$201/sqft |
Source: MileStone Community Builders Report a problem | ||
| 5/14/2026 | Price change | $599,999-9.1%$223/sqft |
Source: MileStone Community Builders Report a problem | ||
| 1/21/2026 | Listed for sale | $659,999$245/sqft |
Source: MileStone Community Builders Report a problem | ||
Public tax history
Tax history is unavailable.
Monthly payment
Est. payment
Payment breakdown
Explore the cost of this home by adjusting the details. Changes won't be saved.Climate risks
Neighborhood: 78610
Nearby schools
Schools provided by the listing agent
- Elementary: Carpenter Hill
- Middle: Eric Dahlstrom
- High: Johnson High School
- District: HaysCONSISD
Source: Unlock MLS. This data may not be complete. We recommend contacting the local school district to confirm school assignments for this home.
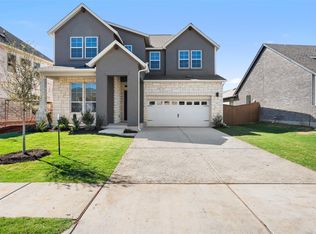


Similar homes
- $499,9994 bd3 ba2.2k sqft173 Comfort Dr, Buda, TX 78610Active

 Unlock MLS
 - $614,9994 bd3 ba2.2k sqft440 San Saba Dr, Buda, TX 78610ActiveUnlock MLS
- $499,9994 bd4 ba2.5k sqft325 San Saba Dr, Buda, TX 78610Active
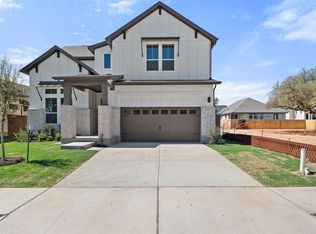 MLS ID #3542737, Grant Whittenberger, Outlaw Realty. Unlock MLS
 - $599,9994 bd4 ba2.5k sqft110 Comfort Dr, Buda, TX 78610Active
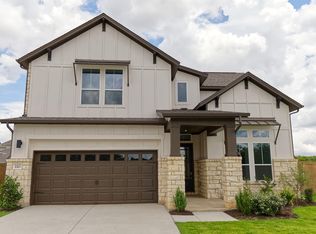 Unlock MLS
 - $449,9993 bd2 ba1.7k sqft365 San Saba Dr, Buda, TX 78610ActiveUnlock MLS
- $445,0004 bd3 ba2.6k sqft1022 Cherrystone Loop, Buda, TX 78610ActiveMLS ID #3950021, Andrea McNew, Keller Williams Realty. Unlock MLS
