This stunning custom-built residence is situated on a prime homesite and meticulously cared for by its original owners. Located just 20 minutes from Downtown Dallas, it offers the perfect blend of Sunnyvale's natural beauty and urban conveniences. This property features 3897 square feet of space, including 4 bedrooms, 4.5 bathrooms, walk-in closets, elegant vaulted ceilings, hardwood floors, charming decorative shutters, unique custom light fixtures, and a 2-car garage with ample storage, extra long driveway on oversized lot. With its versatile floor plan, it's ideal for entertaining and accommodates multi-generational families seeking both space and privacy. A must-see home!
Sold
Price Unknown
279 Shallow Brook Dr, Sunnyvale, TX 75182
4beds
3,897sqft
Single Family Residence
Built in 2017
0.73 Acres Lot
$772,300 Zestimate®
$--/sqft
$6,417 Estimated rent
Home value
$772,300
$734,000 - $811,000
$6,417/mo
Zestimate® history
Owner options
List your home for rent
$6,417/mo
Rent Zestimate®
Find your next renter with Zillow Rental Manager. Plus, with online applications, you can quickly screen prospective tenants – for free.
$6,417/mo
Rent Zestimate®
Refinance and save
$950/mo
Est. payment
Refinancing to a lower rate could help reduce your monthly payments and save thousands over the life of the loan.
$950/mo
Est. payment
Explore your selling options
Work with a Zillow partner agent
Leverage their expertise and Zillow's premium Showcase listings to get your home seen by more buyers.
Get startedList with your own agent
Get your home in front of millions of buyers by listing it on Zillow.
Learn how to do itSell it yourself
Take full control of how buyers see your home on Zillow by listing For Sale by Owner (FSBO).
List your homeWhat's special
Hardwood floorsExtra long drivewayWalk-in closetsElegant vaulted ceilingsUnique custom light fixturesVersatile floor planOversized lot
Zillow last checked:
Listing updated:
Listed by:
Wayne Riley 737-217-6949,
Rogers Healy and Associates 214-368-4663
Bought with:
Ben Wright
Coldwell Banker Apex, REALTORS
Source: NTREIS,MLS#: 20471472
Facts & features
Interior
Bedrooms & bathrooms
- Bedrooms: 4
- Bathrooms: 5
- Full bathrooms: 4
- 1/2 bathrooms: 1
Primary bedroom
- Features: Built-in Features, Closet Cabinetry, Dual Sinks, En Suite Bathroom, Hollywood Bath, Jetted Tub, Separate Shower, Walk-In Closet(s)
- Level: First
Bedroom
- Features: Built-in Features, Ceiling Fan(s), En Suite Bathroom, Walk-In Closet(s)
- Level: First
Bedroom
- Features: Ceiling Fan(s)
- Level: Second
Bedroom
- Features: Built-in Features, En Suite Bathroom, Walk-In Closet(s)
- Level: Second
Bonus room
- Level: First
Family room
- Features: Ceiling Fan(s)
- Level: Second
Living room
- Features: Fireplace
- Level: First
Media room
- Level: First
Office
- Features: Ceiling Fan(s)
- Level: First
Heating
- Central
Cooling
- Central Air, Ceiling Fan(s)
Appliances
- Included: Dishwasher, Disposal, Gas Oven, Ice Maker, Refrigerator
- Laundry: Washer Hookup, Electric Dryer Hookup, Gas Dryer Hookup
Features
- Chandelier, Decorative/Designer Lighting Fixtures, Double Vanity, Eat-in Kitchen, Granite Counters, High Speed Internet, Kitchen Island, Open Floorplan, Pantry, Cable TV, Vaulted Ceiling(s), Wired for Data, Natural Woodwork, Walk-In Closet(s), Wired for Sound
- Flooring: Hardwood, Tile, Wood
- Windows: Bay Window(s)
- Has basement: No
- Number of fireplaces: 1
- Fireplace features: Living Room, Wood Burning
Interior area
- Total interior livable area: 3,897 sqft
Property
Parking
- Total spaces: 2
- Parking features: Additional Parking, Driveway, Garage, Garage Door Opener, Gated, Garage Faces Side
- Garage spaces: 2
- Has uncovered spaces: Yes
Features
- Levels: Two
- Stories: 2
- Patio & porch: Rear Porch, Covered, Patio, Side Porch
- Pool features: None, Community
- Fencing: Back Yard,Wood,Wrought Iron
Lot
- Size: 0.73 Acres
Details
- Parcel number: 527755200C0390000
- Other equipment: Home Theater
Construction
Type & style
- Home type: SingleFamily
- Architectural style: Traditional,Detached
- Property subtype: Single Family Residence
Materials
- Brick
- Foundation: Slab
- Roof: Metal,Shingle
Condition
- Year built: 2017
Utilities & green energy
- Sewer: Public Sewer
- Water: Public
- Utilities for property: Electricity Available, Natural Gas Available, Sewer Available, Water Available, Cable Available
Community & HOA
Community
- Features: Clubhouse, Fenced Yard, Playground, Park, Pool, Sidewalks
- Security: Prewired, Security System Owned, Carbon Monoxide Detector(s), Fire Alarm, Firewall(s), Fire Sprinkler System, Security Gate, Smoke Detector(s), Security Lights
- Subdivision: Stoney Crk Ph 2g
HOA
- Has HOA: Yes
- Services included: All Facilities
- HOA fee: $950 annually
- HOA name: Stoney Creek Master Homeowner Association Inc.
- HOA phone: 832-446-6382
Location
- Region: Sunnyvale
Financial & listing details
- Tax assessed value: $742,270
- Annual tax amount: $15,848
- Date on market: 11/9/2023
- Cumulative days on market: 12 days
- Electric utility on property: Yes
Price history
| Date | Event | Price |
|---|---|---|
| 12/1/2023 | Sold | -- |
Source: NTREIS #20471472 Report a problem | ||
| 11/26/2023 | Pending sale | $799,999$205/sqft |
Source: NTREIS #20471472 Report a problem | ||
| 11/9/2023 | Listed for sale | $799,999$205/sqft |
Source: NTREIS #20471472 Report a problem | ||
Public tax history
| Year | Property taxes | Tax assessment |
|---|---|---|
| 2025 | $13,250 -1.7% | $742,270 |
| 2024 | $13,479 -6.8% | $742,270 +12.3% |
| 2023 | $14,461 +16.7% | $661,090 +28.4% |
| 2022 | $12,395 +6.3% | $514,910 +6.5% |
| 2021 | $11,659 -3% | $483,490 |
| 2020 | $12,018 -2.6% | $483,490 |
| 2019 | $12,345 +8.6% | $483,490 +10.1% |
| 2018 | $11,366 +585.7% | $438,940 +585.8% |
| 2017 | $1,657 | $64,000 |
Find assessor info on the county website
Neighborhood: 75182
Nearby homes
- $665,1004 bd3 ba3.1k sqft363 Hidden Rock Rd, Sunnyvale, TX 75182Off Market
- $594,6004 bd3 ba2.8k sqft277 Shallow Brook Dr, Sunnyvale, TX 75182Off Market
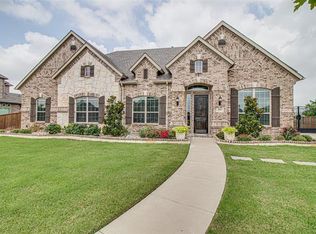
- $--4 bd4 ba4.3k sqft360 Midstream Dr, Sunnyvale, TX 75182Sold

- $525,9004 bd3 ba2.9k sqft362 Midstream Dr, Sunnyvale, TX 75182Off Market
- $--4 bd4 ba2.9k sqft365 Hidden Rock Rd, Sunnyvale, TX 75182Sold
- $996,7005 bd6 ba5.4k sqft228 The Falls Dr, Sunnyvale, TX 75182Off Market
- $915,0004 bd4 ba4.9k sqft275 Shallow Brook Dr, Sunnyvale, TX 75182Off Market
- $885,6005 bd5 ba4.6k sqft294 Ontario Loop, Sunnyvale, TX 75182Off Market
Nearby schools
GreatSchools rating
- 9/10Sunnyvale Intermediate SchoolGrades: 3-5Distance: 0.6 mi
- 10/10Sunnyvale Middle SchoolGrades: 6-8Distance: 0.8 mi
- 8/10Sunnyvale High SchoolGrades: 9-12Distance: 0.7 mi
Schools provided by the listing agent
- Elementary: Sunnyvale
- Middle: Sunnyvale
- High: Sunnyvale
- District: Sunnyvale ISD
Source: NTREIS. This data may not be complete. We recommend contacting the local school district to confirm school assignments for this home.
Get a cash offer in 3 minutes
Find out how much your home could sell for in as little as 3 minutes with a no-obligation cash offer.
Estimated market value
$772,300
Get a cash offer in 3 minutes
Find out how much your home could sell for in as little as 3 minutes with a no-obligation cash offer.
Estimated market value
$772,300
- Texas
- Dallas County
- Sunnyvale
- 75182
- 279 Shallow Brook Dr
Nearby cities
Nearby zip codes
Other Sunnyvale Topics
