Welcome to a rare offering in the sought-after Green Tree Run community! This spacious 3-bedroom, 2.5-bath condo is one of the few units with a wraparound deck, providing unmatched views and an unbeatable lifestyle. Situated in a premium location within the development, the deck offers dual vistas: one side overlooks the sparkling pool, while the other offers serene views of private greenery and open space. It’s like living in your own resort! Inside, the home features an updated kitchen and a solid structure but would benefit from cosmetic updates such as fresh paint, refreshed bathrooms, updated flooring, and some decking repairs to truly shine. This provides a fantastic opportunity to create a truly standout home in the community and is reflected in the competitive pricing. The first floor boasts a spacious living and dining area with sliding glass doors to the expansive deck, an eat-in kitchen, and a convenient powder room. Upstairs, three generously sized bedrooms include a primary suite with a walk-in closet and en-suite bathroom, along with two additional bedrooms, a full hall bath, and a laundry area. The HVAC and electrical systems have been updated for your peace of mind. One of the major highlights of this property is the comprehensive condo fee, which includes nearly all utilities: cooking, hot water, heat, water, sewer, trash, and exterior maintenance. The only utilities not covered are air conditioning and electricity for lighting, making the condo fee a tremendous value for the lifestyle it offers. Additionally, you’ll enjoy access to Green Tree Run’s exclusive amenities, including both a saltwater outdoor and year-round indoor pools, locker rooms, a fitness room, sauna, game room, and a clubhouse with a banquet room, bar, and kitchen. Located in Upper Roxborough, Green Tree Run offers a tranquil, park-like setting with city conveniences. Enjoy proximity to the Schuylkill Valley Nature Center, Wissahickon Valley trails, public transportation, and the vibrant shops and dining of Manayunk’s Main Street. Don’t miss your chance to own this exceptional property in one of Philadelphia’s best-kept secrets!
Sold for $237,000
$237,000
279 Shawmont Ave #B, Philadelphia, PA 19128
3beds
1,792sqft
Condominium
Built in 1980
-- sqft lot
$242,800 Zestimate®
$132/sqft
$2,565 Estimated rent
Home value
$242,800
$221,000 - $267,000
$2,565/mo
Zestimate® history
Owner options
List your home for rent
$2,565/mo
Rent Zestimate®
Find your next renter with Zillow Rental Manager. Plus, with online applications, you can quickly screen prospective tenants – for free.
$2,565/mo
Rent Zestimate®
Refinance and save
$1,572/mo
Est. payment
Refinancing to a lower rate could help reduce your monthly payments and save thousands over the life of the loan.
$1,572/mo
Est. payment
Explore your selling options
Work with a Zillow partner agent
Leverage their expertise and Zillow's premium Showcase listings to get your home seen by more buyers.
Get startedList with your own agent
Get your home in front of millions of buyers by listing it on Zillow.
Learn how to do itSell it yourself
Take full control of how buyers see your home on Zillow by listing For Sale by Owner (FSBO).
List your homeWhat's special
Sparkling poolLaundry areaUnmatched viewsWraparound deckExpansive deckEn-suite bathroomGenerously sized bedrooms
Zillow last checked:
Listing updated:
Listed by:
ZJ Jasdi 215-704-5600,
Keller Williams Real Estate-Blue Bell
Bought with:
Lisa Murphy, RS273368
Compass RE
Source: Bright MLS,MLS#: PAPH2435834
Facts & features
Interior
Bedrooms & bathrooms
- Bedrooms: 3
- Bathrooms: 3
- Full bathrooms: 2
- 1/2 bathrooms: 1
- Main level bathrooms: 1
Rooms
- Room types: Living Room, Dining Room, Primary Bedroom, Bedroom 2, Bedroom 3, Kitchen, Foyer, Primary Bathroom, Full Bath, Half Bath
Primary bedroom
- Features: Attached Bathroom, Bathroom - Stall Shower, Flooring - Carpet, Walk-In Closet(s)
- Level: Upper
Bedroom 2
- Level: Upper
Bedroom 3
- Level: Upper
Primary bathroom
- Features: Bathroom - Stall Shower
- Level: Upper
Dining room
- Features: Living/Dining Room Combo
- Level: Main
Foyer
- Features: Flooring - Ceramic Tile
- Level: Main
Other
- Level: Upper
Half bath
- Level: Main
Kitchen
- Features: Flooring - Ceramic Tile, Eat-in Kitchen, Kitchen - Gas Cooking, Track Lighting, Breakfast Room
- Level: Main
Living room
- Features: Flooring - Carpet, Balcony Access
- Level: Main
Heating
- Forced Air, Natural Gas
Cooling
- Central Air, Electric
Appliances
- Included: Dishwasher, Disposal, Dryer, Oven/Range - Gas, Refrigerator, Washer/Dryer Stacked, Water Heater, Gas Water Heater
- Laundry: Upper Level, In Unit
Features
- Flooring: Tile/Brick, Carpet
- Has basement: No
- Has fireplace: No
- Common walls with other units/homes: No One Above
Interior area
- Total structure area: 1,792
- Total interior livable area: 1,792 sqft
- Finished area above ground: 1,792
- Finished area below ground: 0
Property
Parking
- Total spaces: 2
- Parking features: Lighted, Assigned, Driveway, Paved, Parking Lot
- Has uncovered spaces: Yes
- Details: Assigned Parking
Accessibility
- Accessibility features: None
Features
- Levels: Two
- Stories: 2
- Pool features: Community
- Spa features: Community
- Has view: Yes
- View description: Trees/Woods, Water
- Has water view: Yes
- Water view: Water
Details
- Additional structures: Above Grade, Below Grade
- Parcel number: 888210537
- Zoning: RMX1
- Special conditions: Standard
Construction
Type & style
- Home type: Condo
- Architectural style: Other
- Property subtype: Condominium
- Attached to another structure: Yes
Materials
- Masonry
Condition
- Good
- New construction: No
- Year built: 1980
Utilities & green energy
- Electric: 200+ Amp Service, Circuit Breakers
- Sewer: Public Septic
- Water: Public
Community & HOA
Community
- Features: Pool
- Condo and coop fee: $732 monthly
- Subdivision: Green Tree Run
HOA
- Has HOA: No
- Amenities included: Billiard Room, Clubhouse, Common Grounds, Community Center, Dog Park, Fitness Center, Game Room, Spa/Hot Tub, Library, Meeting Room, Party Room, Picnic Area, Pier/Dock, Indoor Pool, Pool, Reserved/Assigned Parking, Sauna
- Services included: All Ground Fee, Common Area Maintenance, Cook Fee, Custodial Services Maintenance, Maintenance Structure, Gas, Health Club, Heat, Insurance, Maintenance Grounds, Management, Parking Fee, Pool(s), Recreation Facility, Reserve Funds, Road Maintenance, Sewer, Snow Removal, Trash, Water
- HOA name: Green Tree Run
Location
- Region: Philadelphia
- Municipality: PHILADELPHIA
Financial & listing details
- Price per square foot: $132/sqft
- Tax assessed value: $229,100
- Annual tax amount: $3,206
- Date on market: 1/17/2025
- Listing agreement: Exclusive Right To Sell
- Listing terms: Cash,Conventional
- Inclusions: Washer, Dryer, Refrigerator
- Ownership: Condominium
Price history
| Date | Event | Price |
|---|---|---|
| 7/10/2025 | Sold | $237,000$132/sqft |
Source:  Bright MLS #PAPH2435834 Report a problem Bright MLS #PAPH2435834 Report a problem | ||
| 5/30/2025 | Pending sale | $237,000$132/sqft |
Source: Bright MLS #PAPH2435834 Report a problem | ||
| 5/14/2025 | Price change | $237,000-7.8%$132/sqft |
Source: Bright MLS #PAPH2435834 Report a problem | ||
| 1/31/2025 | Price change | $257,000-11.4%$143/sqft |
Source: Bright MLS #PAPH2435834 Report a problem | ||
| 1/17/2025 | Listed for sale | $290,000$162/sqft |
Source: Bright MLS #PAPH2435834 Report a problem | ||
Public tax history
Tax history is unavailable.
Neighborhood: Roxborough
Nearby homes
- $168,7001 bd1 ba1k sqft273 Shawmont Ave APT C, Philadelphia, PA 19128Off Market
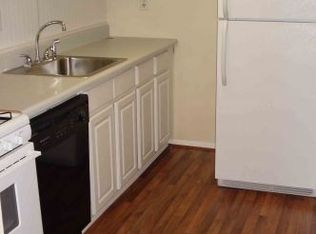
- $172,1001 bd1 ba1k sqft311 Shawmont Ave APT C, Philadelphia, PA 19128Off Market
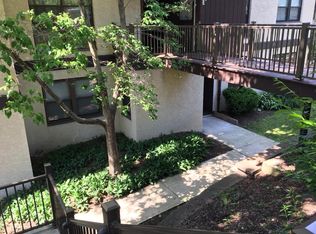
- $265,7003 bd2 ba1.7k sqft239 Shawmont Ave #10A4, Philadelphia, PA 19128Off Market

- $280,2003 bd3 ba1.7k sqft239 Shawmont Ave #B, Philadelphia, PA 19128Off Market

- $214,0001 bd1 ba953 sqft239 Shawmont Ave #A, Philadelphia, PA 19128Off Market
- $161,9001 bd1 ba953 sqft239 Shawmont Ave, Philadelphia, PA 19128Off Market
- $191,5001 bd1 ba1k sqft243 Shawmont Ave APT C, Philadelphia, PA 19128Sold
- $263,9002 bd2 ba1.4k sqft407 Shawmont Ave APT A, Philadelphia, PA 19128Off Market
Nearby schools
GreatSchools rating
- 7/10Shawmont SchoolGrades: PK-8Distance: 0.4 mi
- 1/10Roxborough High SchoolGrades: 9-12Distance: 1.4 mi
Schools provided by the listing agent
- District: Philadelphia City
Source: Bright MLS. This data may not be complete. We recommend contacting the local school district to confirm school assignments for this home.
Get a cash offer in 3 minutes
Find out how much your home could sell for in as little as 3 minutes with a no-obligation cash offer.
Estimated market value
$242,800
Get a cash offer in 3 minutes
Find out how much your home could sell for in as little as 3 minutes with a no-obligation cash offer.
Estimated market value
$242,800
- Pennsylvania
- Philadelphia County
- Philadelphia
- 19128
- Roxborough
- 279 Shawmont Ave Unit B
Nearby cities
Nearby neighborhoods
Nearby zip codes
Other Philadelphia Topics
