New 4 Bedrooms All up,with Bonus Room 2.5 Baths,2 car Garage, Granite in Kitchen, Stainless Appliance Package, Under cabinet lights, Laminate all downstairs, Glamour Bath in Primary
Under contract - not showing
$486,990
279 Spring St Lot 208, La Vergne, TN 37086
4beds
2,540sqft
Single Family Residence, Residential
Built in 2025
10,000 Square Feet Lot
$-- Zestimate®
$192/sqft
$20/mo HOA
What's special
Laminate all downstairsGranite in kitchenBonus roomStainless appliance packageUnder cabinet lightsGlamour bath in primary
- 264 days |
- 37 |
- 1 |
Zillow last checked:
Listing updated:
Listed by:
Chuck Payne 615-871-4443,
Ole South Realty 615-219-5644
Source: RealTracs MLS as distributed by MLS GRID,MLS#: 3051682
Facts & features
Interior
Bedrooms & bathrooms
- Bedrooms: 4
- Bathrooms: 3
- Full bathrooms: 2
- 1/2 bathrooms: 1
Bedroom 1
- Features: Walk-In Closet(s)
- Level: Walk-In Closet(s)
- Area: 224 Square Feet
- Dimensions: 16x14
Bedroom 2
- Area: 110 Square Feet
- Dimensions: 11x10
Bedroom 3
- Area: 130 Square Feet
- Dimensions: 13x10
Primary bathroom
- Features: Double Vanity
- Level: Double Vanity
Dining room
- Features: Formal
- Level: Formal
- Area: 120 Square Feet
- Dimensions: 12x10
Kitchen
- Area: 288 Square Feet
- Dimensions: 18x16
Living room
- Features: Great Room
- Level: Great Room
- Area: 288 Square Feet
- Dimensions: 18x16
Other
- Features: Breakfast Room
- Level: Breakfast Room
- Area: 110 Square Feet
- Dimensions: 11x10
Recreation room
- Features: Other
- Level: Other
- Area: 238 Square Feet
- Dimensions: 17x14
Heating
- Heat Pump
Cooling
- Central Air
Appliances
- Included: Electric Oven, Range, Dishwasher, ENERGY STAR Qualified Appliances, Microwave, Refrigerator, Stainless Steel Appliance(s)
- Laundry: Electric Dryer Hookup, Washer Hookup
Features
- Ceiling Fan(s)
- Flooring: Carpet, Laminate, Vinyl
- Basement: None
Interior area
- Total structure area: 2,540
- Total interior livable area: 2,540 sqft
- Finished area above ground: 2,540
Property
Parking
- Total spaces: 2
- Parking features: Garage Door Opener, Garage Faces Front
- Attached garage spaces: 2
Features
- Levels: Two
- Stories: 2
- Patio & porch: Patio
Lot
- Size: 10,000 Square Feet
- Dimensions: 80 x 125
- Features: Level
- Topography: Level
Details
- Special conditions: Standard
Construction
Type & style
- Home type: SingleFamily
- Architectural style: Cottage
- Property subtype: Single Family Residence, Residential
Materials
- Fiber Cement, Vinyl Siding
- Roof: Shingle
Condition
- New construction: Yes
- Year built: 2025
Utilities & green energy
- Sewer: Public Sewer
- Water: Public
- Utilities for property: Water Available
Green energy
- Indoor air quality: Contaminant Control
Community & HOA
Community
- Subdivision: Finch Branch
HOA
- Has HOA: Yes
- HOA fee: $60 quarterly
- Second HOA fee: $450 one time
Location
- Region: La Vergne
Financial & listing details
- Price per square foot: $192/sqft
- Annual tax amount: $3,496
- Date on market: 11/30/2025
- Date available: 02/24/2026
Estimated market value
Not available
Estimated sales range
Not available
Not available
Price history
| Date | Event | Price |
|---|---|---|
| 7/22/2026 | Pending sale | $486,990$192/sqft |
Source:  RealTracs MLS as distributed by MLS GRID #3051682 Report a problem RealTracs MLS as distributed by MLS GRID #3051682 Report a problem | ||
| 11/30/2025 | Listed for sale | $486,990$192/sqft |
Source: RealTracs MLS as distributed by MLS GRID #3051682 Report a problem | ||
Public tax history
Tax history is unavailable.
Monthly payment
Est. payment
Payment breakdown
Explore the cost of this home by adjusting the details. Changes won't be saved.Climate risks
Neighborhood: 37086
Nearby schools
GreatSchools rating
- 6/10Cedar Grove Elementary SchoolGrades: PK-5Distance: 1.4 mi
- 7/10Rock Springs Middle SchoolGrades: 6-8Distance: 2.8 mi
- 5/10Lavergne High SchoolGrades: 9-12Distance: 1.3 mi
Schools provided by the listing agent
- Elementary: Cedar Grove Elementary
- Middle: Rock Springs Middle School
- High: Lavergne High School
Source: RealTracs MLS as distributed by MLS GRID. This data may not be complete. We recommend contacting the local school district to confirm school assignments for this home.
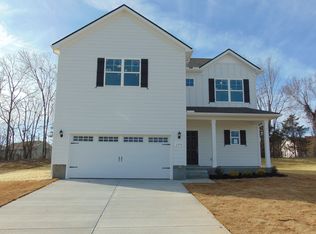
- $484,2004 bd3 ba2.5k sqft279 Spring St, La Vergne, TN 37086Off Market
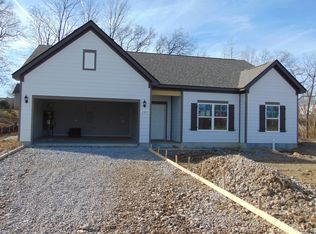
- $429,9903 bd2 ba1.5k sqft275 Spring St LOT 210, La Vergne, TN 37086Pending
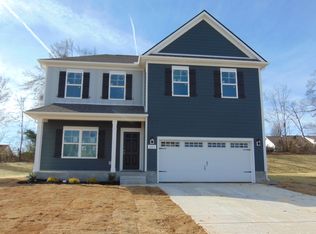
- $250,0004 bd3 ba2k sqft283 Spring LOT 206, La Vergne, TN 37086Sold
- $451,1004 bd3 ba2k sqft283 Spring, La Vergne, TN 37086Off Market
- $431,9903 bd2 ba1.7k sqft285 Spring St LOT 205, La Vergne, TN 37086Sold
- $433,8003 bd2 ba1.7k sqft285 Spring St, La Vergne, TN 37086Off Market
- $441,9903 bd3 ba1.9k sqft281 Spring St LOT 207, La Vergne, TN 37086Sold
- $399,9903 bd3 ba1.4k sqft286 Spring St LOT 185, La Vergne, TN 37086Pending
A local agent can set up tours, give advice and negotiate with sellers.
Similar homes
- $489,9905 bd3 ba2.4k sqft288 Spring St Lot 186, La Vergne, TN 37086New Construction
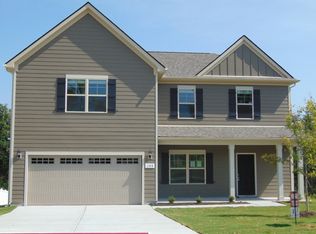
 MLS ID #3246395, Chuck Payne. RealTracs MLS as distributed by MLS GRID
 - $489,9905 bd3 ba2.4k sqft288 Spring St, La Vergne, TN 37086New ConstructionOle South Properties
- $451,9903 bd3 ba1.9k sqft280 Spring St Lot 182, La Vergne, TN 37086New Construction
 MLS ID #3246364, Chuck Payne. RealTracs MLS as distributed by MLS GRID
 - $419,9904 bd3 ba1.6k sqft287 Spring St Lot 204, La Vergne, TN 37086New Construction
 MLS ID #3179054, Chuck Payne. RealTracs MLS as distributed by MLS GRID
 - $430,9903 bd2 ba1.5k sqft282 Spring St Lot 183, La Vergne, TN 37086New ConstructionMLS ID #3246384, Chuck Payne. RealTracs MLS as distributed by MLS GRID
- $414,9903 bd3 ba1.7k sqft284 Spring St Lot 184, La Vergne, TN 37086New ConstructionMLS ID #3246391, Chuck Payne. RealTracs MLS as distributed by MLS GRID
- $419,9904 bd3 ba1.6k sqft287 Spring St, La Vergne, TN 37086New ConstructionOle South Properties
- $430,9903 bd2 ba1.5k sqft282 Spring St, La Vergne, TN 37086New ConstructionOle South Properties
- $516,9905 bd3 ba2.5k sqft2053 Coriander Ln, Smyrna, TN 37167New ConstructionRealTracs MLS as distributed by MLS GRID
- $514,9905 bd3 ba2.5k sqft2045 Coriander Ln, Smyrna, TN 37167New ConstructionRealTracs MLS as distributed by MLS GRID
- $414,9903 bd3 ba1.7k sqft284 Spring St, La Vergne, TN 37086New ConstructionOle South Properties
- $510,0006 bd4 ba2.6k sqft227 Hannah Lee Hill Rd Lot 14, La Vergne, TN 37086New ConstructionMLS ID #3170866, Ann-Riley Caldwell. RealTracs MLS as distributed by MLS GRID
- $520,9254 bd3 ba2.4k sqft6305 Loudwater Ct Lot 115, Smyrna, TN 37167New ConstructionRealTracs MLS as distributed by MLS GRID
- $508,3753 bd3 ba2.3k sqft6104 Saxlingham Pl Lot 148, Smyrna, TN 37167New ConstructionMLS ID #3198728, John Gilbert. RealTracs MLS as distributed by MLS GRID
- $460,0004 bd4 ba2k sqft7528 Maggie Dr, Antioch, TN 37013For SaleMLS ID #3309447, Van Sang. RealTracs MLS as distributed by MLS GRID
- $476,0005 bd3 ba2.2k sqft427 Generosity Way Lot 281, Smyrna, TN 37167New ConstructionMLS ID #3263156, Georgia R. Evans. RealTracs MLS as distributed by MLS GRID
- $555,0004 bd3 ba2.4k sqft8052 Brockman Ln, Nashville, TN 37211For SaleMLS ID #3506056, Karen Albright. RealTracs MLS as distributed by MLS GRID
- $489,9003 bd3 ba2.5k sqft2810 Regenwood Dr, Murfreesboro, TN 37129For SaleMLS ID #3255389, Maged M. Mikhail. RealTracs MLS as distributed by MLS GRID
- from $459,9904 bd4 ba2.2k sqftIRWIN Plan, Percy Cove, Antioch, TN 37013New ConstructionDR Horton
- $365,0005 bd3 ba1.9k sqft400 Rick McCormick Dr, La Vergne, TN 37086For SaleMLS ID #3333892, Tamer Abousaleeb. RealTracs MLS as distributed by MLS GRID
