Skip main navigation
Off market
  • Price Unknown

    279 Squirrel Ln, Quincy, FL 32352

    3beds
    1,536sqft
    Manufactured Home, Single Family Residence
    Built in 1983
    6.78 Acres Lot
    $-- Zestimate®
    $--/sqft
    $-- Estimated rent

    Home value

    Not available

    Estimated sales range

    Not available

    Not available

    Zestimate® history
    Loading
    Loading...

    Owner options

    List your home for rent

    Find your next renter with Zillow Rental Manager. Plus, with online applications, you can quickly screen prospective tenants – for free.

    Learn more
    Refinance and save

    Refinancing to a lower rate could help reduce your monthly payments and save thousands over the life of the loan.

    See today's rates

    Explore your selling options

    Work with a Zillow partner agent

    Leverage their expertise and Zillow's premium Showcase listings to get your home seen by more buyers.

    Get started

    List with your own agent

    Get your home in front of millions of buyers by listing it on Zillow.

    Learn how to do it

    Sell it yourself

    Take full control of how buyers see your home on Zillow by listing For Sale by Owner (FSBO).

    List your home

    What's special

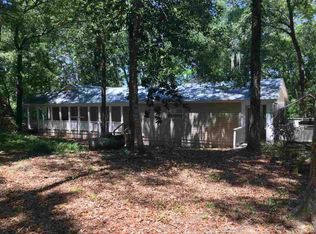
    This 6.78 acres sanctuary is nestled between Havana & Quincy. This AS-IS, fully furnished home has a quaint front porch overlooking lush blueberry bushes, a side deck overlooking lemon, grapefruit, & satsuma trees, as well as a deck on the back of the house overlooking your pond stocked with catfish, brim, & bass. Next to the pond is a creek that flows along the back of the property. It also includes a few sheds & a large greenhouse equipped with a swamp cooler & propane heat (separate tank from house propane tank). There is the potential to have a 3rd bedroom converted from space in dining area. **Please call Katie Downey at least 3 hours beforehand to set up a showing.

    This property is off market, which means it's not currently listed for sale or rent on Zillow. This may be different from what's available on other websites or public sources.
    Zillow last checked:

    Listing updated:

    Listed by:

    Kathryn E Downey 850-320-2279,

    Keller Williams Town & Country

    Bought with:

    Jennifer H Atwell Holm, 517307

    Ketcham Realty Group, Inc.

    Source: TBR,MLS#: 282014MLS Logo

    Facts & features

    Interior

    Bedrooms & bathrooms
    • Bedrooms: 3
    • Bathrooms: 2
    • Full bathrooms: 2
    Rooms
    • Room types: Foyer
    Primary bedroom
    • Dimensions: 16x14
    Bedroom 2
    • Dimensions: 16x10
    Bedroom 3
    • Dimensions: 16x10
    Dining room
    • Dimensions: 16x6
    Family room
    • Dimensions: 0x0
    Kitchen
    • Dimensions: 16x18
    Living room
    • Dimensions: 16x28
    Heating
    • Central, Propane
    Cooling
    • Central Air, Ceiling Fan(s)
    Appliances
    • Included: Cooktop, Dryer, Ice Maker, Microwave, Oven, Refrigerator, Washer
    Features
    • Entrance Foyer, Split Bedrooms
    • Flooring: Laminate
    • Has fireplace: Yes
    Interior area
    • Total structure area: 1,536
    • Total interior livable area: 1,536 sqft

    Property

    Parking
    • Total spaces: 2
    • Parking features: Carport, Two Spaces
    • Carport spaces: 2
    Features
    • Stories: 1
    • Patio & porch: Covered, Deck, Patio, Porch
    • Exterior features: Fully Fenced
    • Fencing: Fenced
    • Has view: Yes
    • View description: Pond
    • Has water view: Yes
    • Water view: Pond
    • Waterfront features: Pond
    Lot
    • Size: 6.78 Acres
    • Dimensions: 360 x 866.71 x 426.77 x 707.93
    Details
    • Parcel number: 120392073N2W0000001440200
    • Special conditions: Standard

    Construction

    Type & style
    • Home type: MobileManufactured
    • Architectural style: Ranch,One Story
    • Property subtype: Manufactured Home, Single Family Residence
    Materials
    • Block, Concrete, Vinyl Siding
    Condition
    • Year built: 1983

    Utilities & green energy

    • Sewer: Septic Tank

    Community & HOA

    Location
    • Region: Quincy

    Financial & listing details

    • Annual tax amount: $840
    • Date on market: 5/30/2017
    • Cumulative days on market: 73 days
    • Listing terms: Conventional,FHA,VA Loan
    • Road surface type: Unimproved
    • Body type: Double Wide

    Price history

    DateEventPrice
    11/3/2017Sold$145,000$94/sqft
    Source: TBR #282014 Report a problem

    Public tax history

    Tax history is unavailable.

    Neighborhood: 32352

    Nearby schools

    GreatSchools rating
    Schools provided by the listing agent
    • Middle: Shanks Middle School (Gadsden)
    • High: East Gadsden High School

    Source: TBR. This data may not be complete. We recommend contacting the local school district to confirm school assignments for this home.