Located in the desirable St. Johns Commons community in Fletcher, this well-maintained 3-bedroom, 2-bath home offers comfortable living in a convenient and sought-after location along the Asheville–Hendersonville corridor. With a functional layout, practical features, and easy access to nearby amenities, this property provides a wonderful opportunity to enjoy the best of the surrounding area.
The home features inviting living spaces designed for everyday comfort and ease. The main living area offers plenty of room for relaxing or entertaining, while the adjoining dining area provides a natural space for meals and gatherings. The kitchen includes ample cabinet and counter space to support daily cooking and meal preparation.
The primary bedroom suite offers a comfortable retreat and includes a spacious closet and a private bathroom featuring a relaxing soaking tub, creating an ideal space to unwind at the end of the day. Two additional bedrooms provide flexibility for guests, a home office, hobbies, or other lifestyle needs. A second full bathroom is conveniently located to serve the remaining bedrooms and shared living areas.
A two-car garage offers convenient parking along with additional storage space. The home is connected to city water and city sewer, providing reliable utilities and added convenience.
Residents of St. Johns Commons enjoy a location close to the shopping, dining, and everyday conveniences of Fletcher, Arden, and Hendersonville, with easy access to major roadways that make travel throughout the Asheville–Hendersonville corridor simple. Parks, outdoor recreation, and the natural beauty of Western North Carolina are all within easy reach.
This property offers a combination of comfort, functionality, and location, making it a wonderful opportunity in the heart of Fletcher. HOA dues cover all lawn maintenance.
Under contract-show
Price cut: $31K (9/3)
$369,000
279 Stonehollow Rd, Fletcher, NC 28732
3beds
1,531sqft
Single Family Residence
Built in 1998
0.18 Acres Lot
$367,900 Zestimate®
$241/sqft
$65/mo HOA
What's special
Functional layout
- 174 days
- 665
- 44
Zillow last checked:
Listing updated:
Listed by:
Emma Byrd emma@eclatrealtyco.com,
Eclat Realty + Co
Source: Canopy MLS as distributed by MLS GRID,MLS#: 4357133
Facts & features
Interior
Bedrooms & bathrooms
- Bedrooms: 3
- Bathrooms: 2
- Full bathrooms: 2
- Main level bedrooms: 3
Primary bedroom
- Level: Main
Bedroom s
- Level: Main
Bedroom s
- Level: Main
Bathroom full
- Level: Main
Bathroom full
- Level: Main
Dining area
- Level: Main
Kitchen
- Level: Main
Living room
- Level: Main
Heating
- Heat Pump
Cooling
- Heat Pump
Appliances
- Included: Dishwasher, Dryer, Electric Range, Refrigerator, Washer
- Laundry: In Hall
Features
- Basement: Other
- Fireplace features: Living Room
Interior area
- Total structure area: 1,531
- Total interior livable area: 1,531 sqft
- Finished area above ground: 1,531
- Finished area below ground: 0
Property
Parking
- Total spaces: 2
- Parking features: Driveway, Attached Garage, Garage on Main Level
- Attached garage spaces: 2
- Has uncovered spaces: Yes
Features
- Levels: One
- Stories: 1
- Waterfront features: None
Lot
- Size: 0.18 Acres
- Features: Cul-De-Sac
Details
- Parcel number: 9653420370
- Zoning: Cities
- Special conditions: Standard
Construction
Type & style
- Home type: SingleFamily
- Property subtype: Single Family Residence
Materials
- Vinyl
- Foundation: Slab
Condition
- New construction: No
- Year built: 1998
Utilities & green energy
- Sewer: Public Sewer
- Water: City
Community & HOA
Community
- Features: Street Lights
- Subdivision: St Johns Commons
HOA
- Has HOA: Yes
- HOA fee: $65 monthly
- HOA name: Cedar Management Group
- HOA phone: 828-301-5175
Location
- Region: Fletcher
Financial & listing details
- Price per square foot: $241/sqft
- Tax assessed value: $390,000
- Annual tax amount: $1,681
- Date on market: 3/17/2026
- Cumulative days on market: 175 days
- Listing terms: Cash,Conventional,FHA,VA Loan
- Exclusions: Sauna
- Road surface type: Concrete, Paved
Estimated market value
$367,900
$350,000 - $386,000
$2,272/mo
Price history
| Date | Event | Price |
|---|---|---|
| 9/3/2026 | Price change | $369,000-7.7%$241/sqft |
Source:  Canopy MLS as distributed by MLS GRID #4357133 Report a problem Canopy MLS as distributed by MLS GRID #4357133 Report a problem | ||
| 8/3/2026 | Price change | $399,999-3.6%$261/sqft |
Source: Canopy MLS as distributed by MLS GRID #4357133 Report a problem | ||
| 7/17/2026 | Price change | $415,000-2.4%$271/sqft |
Source: Canopy MLS as distributed by MLS GRID #4357133 Report a problem | ||
| 6/23/2026 | Price change | $425,000-1.2%$278/sqft |
Source: Canopy MLS as distributed by MLS GRID #4357133 Report a problem | ||
| 6/1/2026 | Price change | $430,000-1.1%$281/sqft |
Source: Canopy MLS as distributed by MLS GRID #4357133 Report a problem | ||
| 5/5/2026 | Price change | $435,000-1.1%$284/sqft |
Source: Canopy MLS as distributed by MLS GRID #4357133 Report a problem | ||
| 3/17/2026 | Listed for sale | $440,000+76%$287/sqft |
Source: Canopy MLS as distributed by MLS GRID #4357133 Report a problem | ||
| 6/16/2022 | Sold | $250,000+6.4%$163/sqft |
Source: Public Record Report a problem | ||
| 3/24/2021 | Listing removed | -- |
Source: Owner Report a problem | ||
| 10/7/2016 | Sold | $235,000-3.6%$153/sqft |
Source: Public Record Report a problem | ||
| 7/27/2016 | Listed for sale | $243,779$159/sqft |
Source: Owner #24079417 Report a problem | ||
Public tax history
| Year | Property taxes | Tax assessment |
|---|---|---|
| 2025 | $1,681 | $390,000 |
| 2024 | $1,681 | $390,000 |
| 2023 | $1,681 +23.4% | $390,000 +60.6% |
| 2022 | $1,362 | $242,800 |
| 2021 | -- | $242,800 |
| 2020 | $1,362 | $242,800 |
| 2019 | $1,362 | $242,800 +15% |
| 2018 | $1,362 +128.4% | $211,100 |
| 2017 | $596 | $211,100 |
| 2016 | -- | $211,100 |
| 2015 | -- | $211,100 +9.4% |
| 2014 | -- | $193,000 |
| 2013 | -- | $193,000 |
| 2012 | -- | $193,000 |
| 2011 | -- | $193,000 -10% |
| 2010 | -- | $214,400 |
| 2009 | -- | $214,400 |
| 2008 | -- | $214,400 |
| 2007 | -- | $214,400 +38.1% |
| 2006 | -- | $155,200 |
| 2005 | -- | $155,200 |
Find assessor info on the county website
Monthly payment
Est. payment
Payment breakdown
Explore the cost of this home by adjusting the details. Changes won't be saved.Climate risks
Neighborhood: 28732
Nearby schools
Schools provided by the listing agent
- Elementary: Glen Marlow
- Middle: Rugby
- High: West Henderson
Source: Canopy MLS as distributed by MLS GRID. This data may not be complete. We recommend contacting the local school district to confirm school assignments for this home.
Similar homes
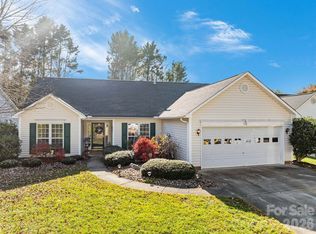
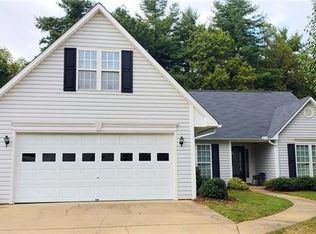
- $430,0003 bd2 ba1.3k sqft98 Stonehollow Rd, Fletcher, NC 28732For Sale
 MLS ID #4422790, Robin Mehler, Town and Mountain Realty. Canopy MLS as distributed by MLS GRID
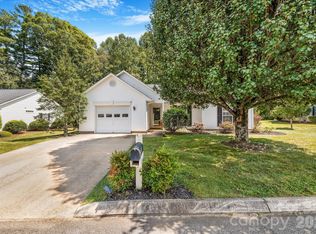
 - $369,0003 bd2 ba1.3k sqft58 S Sunberry Trl, Fletcher, NC 28732For Sale
 MLS ID #4371810, Greg Eskritt, NextHome Partners. Canopy MLS as distributed by MLS GRID
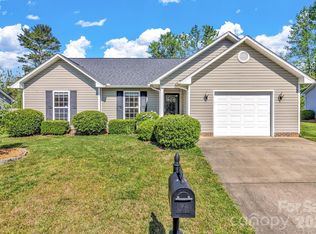
 - $375,0003 bd2 ba1.3k sqft99 Yadkin Rd, Fletcher, NC 28732For Sale
 MLS ID #4402740, Alexander Cobb, Nexus Realty LLC. Canopy MLS as distributed by MLS GRID
 - $445,0003 bd2 ba1.7k sqft35 Golden Oaks Ln, Fletcher, NC 28732For Sale
 MLS ID #4411250, Clarissa Marshall, EXP Realty LLC. Canopy MLS as distributed by MLS GRID
 - $329,0003 bd2 ba1.4k sqft156 Chesire Way, Fletcher, NC 28732For SaleMLS ID #4416313, Ryan Ross, Good Hike Realty. Canopy MLS as distributed by MLS GRID
- $430,9003 bd2 ba1.9k sqft12 Hutchinson Woods, Fletcher, NC 28732For SaleMLS ID #4374145, Janis Moore, Keller Williams Mtn Partners, LLC. Canopy MLS as distributed by MLS GRID
- $309,0003 bd2 ba1k sqft78 W Newberry Dr, Fletcher, NC 28732For SaleMLS ID #4411702, Haley Carter, Keller Williams Mtn Partners, LLC. Canopy MLS as distributed by MLS GRID
- $309,0003 bd2 ba1k sqft53 W Newberry Dr, Fletcher, NC 28732For SaleMLS ID #4411707, Haley Carter, Keller Williams Mtn Partners, LLC. Canopy MLS as distributed by MLS GRID
- $525,0003 bd3 ba2.1k sqft204 Windsor Forest Cir, Fletcher, NC 28732For SaleMLS ID #4396269, Troy Winterrowd, Unique: A Real Estate Collective. Canopy MLS as distributed by MLS GRID
- $445,0003 bd2 ba1.8k sqft171 Running Briar Rd, Fletcher, NC 28732For SaleMLS ID #4403856, Susan Rennie, Keller Williams Professionals. Canopy MLS as distributed by MLS GRID
- $279,5003 bd3 ba1.2k sqft46 Chesire Way, Fletcher, NC 28732For SaleMLS ID #4373703, Ellen McGuire, Ivester Jackson Blackstream. Canopy MLS as distributed by MLS GRID
- $489,9004 bd2 ba2.1k sqft200 Planters Creek Rd, Fletcher, NC 28732For SaleMLS ID #4407264, Marie Reed, Keller Williams Professionals. Canopy MLS as distributed by MLS GRID
- $425,0003 bd2 ba1.5k sqft51 Sunview Cir, Arden, NC 28704For SaleMLS ID #4397964, Lee Smith, Redfin Corporation. Canopy MLS as distributed by MLS GRID
- $369,8803 bd2 ba1.3k sqft44 Autumn View Dr, Hendersonville, NC 28792For SaleMLS ID #4421055, Brian Seward, Keller Williams Mtn Partners, LLC. Canopy MLS as distributed by MLS GRID
- $340,0003 bd2 ba1.3k sqft177 Clear Creekside Dr, Hendersonville, NC 28792For SaleMLS ID #4422761, Martin Luna, EXP Realty LLC. Canopy MLS as distributed by MLS GRID
- $374,8803 bd2 ba1.4k sqft50 Autumn View Dr, Hendersonville, NC 28792For SaleMLS ID #4420774, Brian Seward, Keller Williams Mtn Partners, LLC. Canopy MLS as distributed by MLS GRID
- $414,9003 bd3 ba1.5k sqft9 Farthings Dr, Arden, NC 28704For SaleMLS ID #4419505, Julie Mallett, Howard Hanna Beverly-Hanks. Canopy MLS as distributed by MLS GRID
- $389,0003 bd1 ba1.2k sqft19 Wilburn Rd, Asheville, NC 28806For SaleMLS ID #4426206, Steven Owens, Keller Williams Biltmore Village. Canopy MLS as distributed by MLS GRID
- $489,0004 bd3 ba1.8k sqft47 Royal Oaks Rd, Arden, NC 28704For SaleMLS ID #4411047, Stacy Brown, Asheville Realty Group. Canopy MLS as distributed by MLS GRID
- $385,0002 bd2 ba1.3k sqft32 Beechwood Lakes Dr, Hendersonville, NC 28792For SaleMLS ID #4400165, Jill Hart, Pinnacle View Real Estate. Canopy MLS as distributed by MLS GRID
