WELCOME TO LAKE ANNA! BLUE MOON COVE AT 279 STONEWALL COURT IS YOUR DISTINCTIVE LAKEFRONT RESIDENCE! This like-new (2020) waterfront property with dock is a custom home situated in Stonewall Estates on over one and a half acres. Furnishings and custom decor are included, making this dream home move-in ready. As you step through the front door, the expansive waterfront views greet you from every room, offering both sunrise and sunset vistas. The open main level floor plan is designed for hosting family and friends, featuring an extraordinary custom kitchen with a 48" professional dual fuel range, Italian-imported herringbone hand-painted tiles, stacked lighted glass cabinetry, and stainless steel appliances. The two-story open family room with a majestic two-story stonework fireplace is a highlight not to be missed. High-end finishes are evident throughout, including solid white oak hardwood flooring and oak staircases on both levels. The main level master boasts a river rock-tiled bathroom with a separate oversized shower and a soaking tub, complemented by a walk-in closet. With five bedrooms, a bonus room, three full baths, and one powder room, this home is both spacious and versatile. The basement reveals an incredible bar equipped with a professional kegerator, dishwasher, hand-painted Spanish tile, a bar rail, and a rustic wood dartboard area. Enjoy the ping pong table, foosball and PlayStation system with games on the 72” smart TV. The basement bath showcases amazing tile work, including a toilet with a separate wall urinal mounted on a full tile wall. Oversized rooms characterize both levels, with a laundry room on the lower level for convenience (additional laundry hookup available on the main level). French doors from the main level open onto an expansive wrap-around genuine Trex, no-maintenance decking with custom iron railing inserts. The rear porch is an ideal spot to enjoy the sunrise or indulge in backyard activities like cornhole around the custom fire pit. Additional highlights include stunning rod iron front porch railings, ceiling fans in every room on every level, and spacious walk-in closets in all bedrooms. Community amenities include a boat launch, pavilion with picnic area and grills. Rent jet skis, pontoon boats, kayaks and more from LKA Sports or walk to Tim’s for a fantastic crab feast. Below Tim’s enjoy mini golf, local deli, homemade ice cream shop and arcade. Act fast – this exceptional property won't stay on the market for long! Live the lake life you've been waiting for.
Sold for $960,000
$960,000
279 Stonewall Ct, Mineral, VA 23117
6beds
3,583sqft
Single Family Residence
Built in 2020
1.24 Acres Lot
$1,125,300 Zestimate®
$268/sqft
$3,491 Estimated rent
Home value
$1,125,300
$1.05M - $1.23M
$3,491/mo
Zestimate® history
Owner options
List your home for rent
$3,491/mo
Rent Zestimate®
Find your next renter with Zillow Rental Manager. Plus, with online applications, you can quickly screen prospective tenants – for free.
$3,491/mo
Rent Zestimate®
Refinance and save
$5,758/mo
Est. payment
Refinancing to a lower rate could help reduce your monthly payments and save thousands over the life of the loan.
$5,758/mo
Est. payment
Explore your selling options
Work with a Zillow partner agent
Leverage their expertise and Zillow's premium Showcase listings to get your home seen by more buyers.
Get startedList with your own agent
Get your home in front of millions of buyers by listing it on Zillow.
Learn how to do itSell it yourself
Take full control of how buyers see your home on Zillow by listing For Sale by Owner (FSBO).
List your homeWhat's special
Waterfront propertyMajestic two-story stonework fireplaceBasement bathPing pong tableCustom homeWalk-in closetProfessional kegerator
Zillow last checked:
Listing updated:
Listed by:
Josh Dukes 703-867-0939,
KW Metro Center,
Listing Team: One Residential, Co-Listing Team: One Residential,Co-Listing Agent: Colin Wells Gunderson 310-994-1135,
KW Metro Center
Bought with:
Brian Burkart, 0225063477
Century 21 Redwood Realty
Source: Bright MLS,MLS#: VALA2004698
Facts & features
Interior
Bedrooms & bathrooms
- Bedrooms: 6
- Bathrooms: 4
- Full bathrooms: 3
- 1/2 bathrooms: 1
- Main level bathrooms: 2
- Main level bedrooms: 1
Basement
- Area: 1352
Heating
- Heat Pump, Electric
Cooling
- Central Air, Electric
Appliances
- Included: Dishwasher, Disposal, Refrigerator, Ice Maker, Cooktop, Double Oven, Oven, Stainless Steel Appliance(s), Washer, Dryer, Gas Water Heater
- Laundry: In Basement
Features
- Breakfast Area, Ceiling Fan(s), Crown Molding, Entry Level Bedroom, Family Room Off Kitchen, Open Floorplan, Kitchen - Gourmet, Kitchen Island, Pantry, Primary Bath(s), Recessed Lighting, Bathroom - Stall Shower, Bathroom - Tub Shower, Upgraded Countertops, Walk-In Closet(s)
- Flooring: Hardwood, Carpet, Ceramic Tile, Wood
- Windows: Skylight(s)
- Basement: Full,Finished,Walk-Out Access
- Number of fireplaces: 1
- Fireplace features: Electric
Interior area
- Total structure area: 3,583
- Total interior livable area: 3,583 sqft
- Finished area above ground: 2,231
- Finished area below ground: 1,352
Property
Parking
- Parking features: Driveway
- Has uncovered spaces: Yes
Accessibility
- Accessibility features: Accessible Doors
Features
- Levels: Three
- Stories: 3
- Exterior features: Barbecue
- Pool features: None
- Has view: Yes
- View description: Water, Scenic Vista
- Has water view: Yes
- Water view: Water
- Waterfront features: Boat/Launch Ramp - Public, Private Dock Site, Exclusive Easement, Boat - Powered, Private Access, Swimming Allowed, Waterski/Wakeboard, Canoe/Kayak, Fishing Allowed, Lake
- Body of water: Lake Anna
- Frontage length: Water Frontage Ft: 35
Lot
- Size: 1.24 Acres
Details
- Additional structures: Above Grade, Below Grade
- Parcel number: 16 9 14
- Zoning: R2
- Special conditions: Standard
Construction
Type & style
- Home type: SingleFamily
- Architectural style: Contemporary
- Property subtype: Single Family Residence
Materials
- Vinyl Siding
- Foundation: Slab
- Roof: Architectural Shingle
Condition
- Excellent
- New construction: No
- Year built: 2020
Utilities & green energy
- Sewer: On Site Septic
- Water: Well
Community & HOA
Community
- Subdivision: Stonewall Estates
HOA
- Has HOA: Yes
- Amenities included: Boat Ramp, Common Grounds
- Services included: Common Area Maintenance, Pier/Dock Maintenance
- HOA fee: $111 annually
- HOA name: STONEWALL ESTATES PROPERTY OWNERS ASSOCIATION
Location
- Region: Mineral
Financial & listing details
- Price per square foot: $268/sqft
- Tax assessed value: $788,400
- Annual tax amount: $5,676
- Date on market: 11/15/2023
- Listing agreement: Exclusive Right To Sell
- Listing terms: Conventional,VA Loan,Cash
- Inclusions: All Furniture And Finishings Convey
- Ownership: Fee Simple
Price history
| Date | Event | Price |
|---|---|---|
| 2/14/2024 | Sold | $960,000-1.5%$268/sqft |
Source:  Bright MLS #VALA2004698 Report a problem Bright MLS #VALA2004698 Report a problem | ||
| 1/30/2024 | Pending sale | $975,000$272/sqft |
Source: Bright MLS #VALA2004698 Report a problem | ||
| 11/24/2023 | Price change | $975,000-2.4%$272/sqft |
Source: Bright MLS #VALA2004698 Report a problem | ||
| 11/15/2023 | Listed for sale | $999,000+11%$279/sqft |
Source: Bright MLS #VALA2004698 Report a problem | ||
| 6/17/2021 | Sold | $900,000+445.5%$251/sqft |
Source: Public Record Report a problem | ||
| 5/29/2008 | Sold | $165,000-24.7%$46/sqft |
Source: Public Record Report a problem | ||
| 11/10/2005 | Sold | $219,000+51%$61/sqft |
Source: Public Record Report a problem | ||
| 3/3/2005 | Sold | $145,000$40/sqft |
Source: Public Record Report a problem | ||
Public tax history
| Year | Property taxes | Tax assessment |
|---|---|---|
| 2024 | $7,482 +7.6% | $1,039,200 +7.6% |
| 2023 | $6,953 +22.5% | $965,700 +22.5% |
| 2022 | $5,676 +14.1% | $788,400 +14.1% |
| 2021 | $4,975 | $691,000 +9.5% |
| 2020 | -- | $631,100 +211.7% |
| 2018 | $1,458 -2.4% | $202,500 |
| 2017 | $1,494 | $202,500 -2.4% |
| 2016 | $1,494 | $207,500 |
| 2015 | $1,494 +1% | $207,500 -6.7% |
| 2013 | $1,479 -3.4% | $222,500 -4.9% |
| 2012 | $1,531 | $234,000 |
| 2011 | $1,531 -6.1% | $234,000 -5.3% |
| 2010 | $1,631 | $247,000 |
Find assessor info on the county website
Neighborhood: 23117
Nearby homes
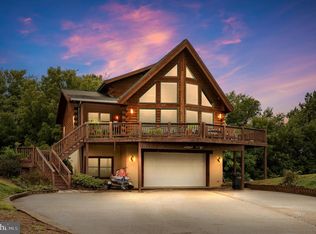
- $1,158,2003 bd3 ba2.1k sqft255 Stonewall Ct, Mineral, VA 23117Off Market
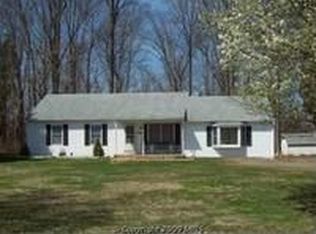
- $727,3004 bd3 ba2.6k sqft278 Stonewall Ct, Mineral, VA 23117Off Market
- $335,7003 bd2 ba1.6k sqft253 Mountain Vw, Mineral, VA 23117Off Market
- $597,3003 bd3 ba2.5k sqft262 Stonewall Ct, Mineral, VA 23117Off Market

- $566,7003 bd3 ba2k sqft281 Stonewall Ct, Mineral, VA 23117Off Market
- $150,0001.25 AcresLOT 10 Mountain Vw, Mineral, VA 23117Sold
- $435,1003 bd2 ba2.1k sqft205 Mountain Vw, Mineral, VA 23117Off Market
- $938,0004 bd3 ba3.6k sqft203 Stonewall Ct, Mineral, VA 23117Sold
Nearby schools
GreatSchools rating
- 9/10Thomas Jefferson Elementary SchoolGrades: PK-5Distance: 8.3 mi
- 7/10Louisa County Middle SchoolGrades: 6-8Distance: 6.2 mi
- 6/10Louisa County High SchoolGrades: 9-12Distance: 6.4 mi
Schools provided by the listing agent
- District: Louisa County Public Schools
Source: Bright MLS. This data may not be complete. We recommend contacting the local school district to confirm school assignments for this home.
Get a cash offer in 3 minutes
Find out how much your home could sell for in as little as 3 minutes with a no-obligation cash offer.
Estimated market value
$1,125,300
Get a cash offer in 3 minutes
Find out how much your home could sell for in as little as 3 minutes with a no-obligation cash offer.
Estimated market value
$1,125,300
- Virginia
- Louisa County
- Mineral
- 23117
- 279 Stonewall Ct
Nearby cities
Nearby zip codes
Other Mineral Topics
