Welcome to your dream home in the prestigious Canterbury Hills neighborhood, located in the coveted Ola School District and tucked away on a peaceful cul-de-sac. This stunning 5-bedroom, 3.5-bath smart home perfectly blends elegant design with cutting-edge technology—and now features fresh paint throughout, giving the entire space a crisp, like-new feel. From the moment you arrive, you’re greeted by a video doorbell and modern smart lock, setting the tone for the sophistication inside. Step into the office/library, where French doors, soaring ceilings, and expansive windows flood the space with natural light. The living room is equally impressive, featuring coffered ceilings, motorized blackout blinds, and a cozy gas log fireplace—ideal for both relaxing and entertaining. Just off the living area, the main-floor primary suite is a serene retreat, complete with a tray ceiling, bay windows overlooking lush greenery, and a spa-inspired bath with a soaking tub, separate shower, and dual vanities. The walk-in closet is as spacious as it is functional. The heart of the home is the gourmet kitchen, boasting stainless steel appliances, granite countertops, hardwood floors, and a rare fully open layout—perfect for hosting and everyday living. Upstairs, you’ll find a versatile loft-style entertainment space, ideal for movie nights or playtime, along with four generously sized bedrooms, two interconnected full baths, and a conveniently located laundry area. Enjoy peace of mind in this pet-free home with smart features throughout, including thermostats, automated blinds, a driveway security camera, and smart garage opener. The unfinished basement is ready for your vision, with professional electrical wiring and a brand-new HVAC system already installed. Just add drywall, fixtures, and appliances to create the perfect home theater, gym, or guest suite. Step outside to two spacious back decks, ideal for entertaining or relaxing with loved ones. With low HOA fees, access to a community pool, and unmatched attention to detail, this home is more than just a place to live—it’s a lifestyle upgrade. Don’t miss your chance to make this exceptional property yours—schedule your showing today!
Closed
$525,000
279 Sturry Dr, McDonough, GA 30252
5beds
3,721sqft
Single Family Residence, Residential
Built in 2018
0.56 Acres Lot
$542,700 Zestimate®
$141/sqft
$3,396 Estimated rent
Home value
$542,700
$516,000 - $570,000
$3,396/mo
Zestimate® history
Owner options
List your home for rent
$3,396/mo
Rent Zestimate®
Find your next renter with Zillow Rental Manager. Plus, with online applications, you can quickly screen prospective tenants – for free.
$3,396/mo
Rent Zestimate®
Refinance and save
$3,885/mo
Est. payment
Refinancing to a lower rate could help reduce your monthly payments and save thousands over the life of the loan.
$3,885/mo
Est. payment
Explore your selling options
Work with a Zillow partner agent
Leverage their expertise and Zillow's premium Showcase listings to get your home seen by more buyers.
Get startedList with your own agent
Get your home in front of millions of buyers by listing it on Zillow.
Learn how to do itSell it yourself
Take full control of how buyers see your home on Zillow by listing For Sale by Owner (FSBO).
List your homeWhat's special
Zillow last checked:
Listing updated:
Listed by:
Erin Hicks,
SouthSide Realtors, LLC
Bought with:
Chipo Usore, 405157
Keller Williams North Atlanta
Source: FMLS GA,MLS#: 7565650
Facts & features
Interior
Bedrooms & bathrooms
- Bedrooms: 5
- Bathrooms: 4
- Full bathrooms: 3
- 1/2 bathrooms: 1
- Main level bathrooms: 1
- Main level bedrooms: 1
Rooms
- Room types: Bonus Room, Den, Family Room, Laundry, Office
Primary bedroom
- Features: Master on Main, Split Bedroom Plan
- Level: Master on Main, Split Bedroom Plan
Bedroom
- Features: Master on Main, Split Bedroom Plan
Primary bathroom
- Features: Double Vanity
Dining room
- Features: Great Room, Open Concept
Kitchen
- Features: Eat-in Kitchen, Kitchen Island, Pantry, Pantry Walk-In, Solid Surface Counters
Heating
- Central, Electric
Cooling
- Central Air
Appliances
- Included: Dishwasher, Double Oven, Gas Water Heater
- Laundry: Laundry Room, Upper Level
Features
- Double Vanity, Entrance Foyer, High Ceilings 9 ft Lower, High Ceilings 9 ft Main, High Ceilings 9 ft Upper, High Speed Internet, Tray Ceiling(s), Vaulted Ceiling(s), Walk-In Closet(s)
- Flooring: Carpet, Ceramic Tile, Laminate
- Windows: None
- Basement: Bath/Stubbed,Daylight,Full,Interior Entry,Unfinished
- Number of fireplaces: 1
- Fireplace features: Family Room, Gas Log
- Common walls with other units/homes: No Common Walls
Interior area
- Total structure area: 3,721
- Total interior livable area: 3,721 sqft
- Finished area above ground: 3,721
- Finished area below ground: 0
Property
Parking
- Total spaces: 2
- Parking features: Attached, Garage, Garage Faces Rear, Garage Faces Side, Kitchen Level
- Attached garage spaces: 2
Accessibility
- Accessibility features: None
Features
- Levels: Three Or More
- Patio & porch: Deck, Patio
- Exterior features: None, No Dock
- Pool features: None
- Spa features: None
- Fencing: None
- Has view: Yes
- View description: Other
- Waterfront features: None
- Body of water: None
Lot
- Size: 0.56 Acres
- Features: Cul-De-Sac
Details
- Additional structures: None
- Parcel number: 154C01022000
- Other equipment: None
- Horse amenities: None
Construction
Type & style
- Home type: SingleFamily
- Architectural style: Craftsman
- Property subtype: Single Family Residence, Residential
Materials
- Brick Front, Concrete, HardiPlank Type
- Foundation: Slab
- Roof: Composition
Condition
- Resale
- New construction: No
- Year built: 2018
Utilities & green energy
- Electric: Other
- Sewer: Public Sewer
- Water: Public
- Utilities for property: Cable Available, Electricity Available, Natural Gas Available, Phone Available, Sewer Available, Underground Utilities, Water Available
Green energy
- Energy efficient items: None
- Energy generation: None
Community & HOA
Community
- Features: Homeowners Assoc, Pool, Sidewalks, Street Lights
- Security: Fire Alarm, Security System Leased, Security System Owned, Smoke Detector(s)
- Subdivision: Canterbury Hills
HOA
- Has HOA: Yes
- Services included: Swim
- HOA fee: $605 annually
Location
- Region: Mcdonough
Financial & listing details
- Price per square foot: $141/sqft
- Tax assessed value: $612,800
- Annual tax amount: $8,674
- Date on market: 4/24/2025
- Cumulative days on market: 71 days
- Ownership: Fee Simple
- Electric utility on property: Yes
- Road surface type: Concrete, Paved
Price history
| Date | Event | Price |
|---|---|---|
| 8/12/2025 | Sold | $525,000$141/sqft |
Source:  FMLS GA #7565650 Report a problem FMLS GA #7565650 Report a problem | ||
| 7/1/2025 | Pending sale | $525,000$141/sqft |
Source:  GAMLS #10507811 Report a problem GAMLS #10507811 Report a problem | ||
| 6/13/2025 | Listed for sale | $525,000$141/sqft |
Source: GAMLS #10507811 Report a problem | ||
| 6/10/2025 | Pending sale | $525,000$141/sqft |
Source: GAMLS #10507811 Report a problem | ||
| 4/24/2025 | Listed for sale | $525,000-0.8%$141/sqft |
Source: GAMLS #10507811 Report a problem | ||
| 11/26/2024 | Listing removed | $529,000$142/sqft |
Source: FMLS GA #7473979 Report a problem | ||
| 10/18/2024 | Listed for sale | $529,000-3.8%$142/sqft |
Source: GAMLS #10398376 Report a problem | ||
| 10/18/2024 | Listing removed | $549,900$148/sqft |
Source: FMLS GA #7438695 Report a problem | ||
| 8/29/2024 | Listed for sale | $549,900$148/sqft |
Source: GAMLS #10346671 Report a problem | ||
| 8/28/2024 | Pending sale | $549,900$148/sqft |
Source: GAMLS #10346671 Report a problem | ||
| 7/26/2024 | Listed for sale | $549,900-4.9%$148/sqft |
Source: GAMLS #10346671 Report a problem | ||
| 6/29/2024 | Listing removed | -- |
Source: GAMLS #10273313 Report a problem | ||
| 5/14/2024 | Price change | $578,000-0.2%$155/sqft |
Source: GAMLS #10273313 Report a problem | ||
| 5/4/2024 | Price change | $579,000-0.2%$156/sqft |
Source: GAMLS #10273313 Report a problem | ||
| 4/8/2024 | Price change | $580,000-3.1%$156/sqft |
Source: GAMLS #10273313 Report a problem | ||
| 3/29/2024 | Listed for sale | $598,500+7.8%$161/sqft |
Source: GAMLS #10273313 Report a problem | ||
| 5/9/2023 | Sold | $555,000-1.8%$149/sqft |
Source: Public Record Report a problem | ||
| 4/3/2023 | Pending sale | $565,000$152/sqft |
Source: GAMLS #20101931 Report a problem | ||
| 3/27/2023 | Price change | $565,000-1.7%$152/sqft |
Source: GAMLS #20101931 Report a problem | ||
| 2/16/2023 | Price change | $575,000-0.9%$155/sqft |
Source: GAMLS #20101931 Report a problem | ||
| 2/10/2023 | Pending sale | $580,000$156/sqft |
Source: GAMLS #20101931 Report a problem | ||
| 2/7/2023 | Listed for sale | $580,000$156/sqft |
Source: GAMLS #20101931 Report a problem | ||
| 2/6/2023 | Listing removed | $580,000$156/sqft |
Source: GAMLS #20095140 Report a problem | ||
| 1/5/2023 | Listed for sale | $580,000+45.6%$156/sqft |
Source: GAMLS #20095140 Report a problem | ||
| 1/3/2023 | Listing removed | -- |
Source: GAMLS #20084069 Report a problem | ||
| 1/10/2019 | Sold | $398,381$107/sqft |
Source:  FMLS GA #6037230 Report a problem FMLS GA #6037230 Report a problem | ||
Public tax history
| Year | Property taxes | Tax assessment |
|---|---|---|
| 2025 | $9,775 +9.8% | $245,120 +10.4% |
| 2024 | $8,906 +31.7% | $222,000 -1.8% |
| 2023 | $6,764 +5.9% | $226,120 +19.7% |
| 2022 | $6,390 +13.4% | $188,920 +20.3% |
| 2021 | $5,636 +2.4% | $157,000 +3.7% |
| 2020 | $5,504 -2.6% | $151,400 +3.6% |
| 2019 | $5,649 | $146,080 +873.9% |
| 2018 | -- | $15,000 +87.5% |
| 2016 | -- | $8,000 |
| 2015 | $352 -2.6% | $8,000 |
| 2014 | $362 | $8,000 |
Find assessor info on the county website
Neighborhood: 30252
Nearby homes
- $490,1005 bd3 ba3k sqft275 Sturry Dr, McDonough, GA 30252Off Market
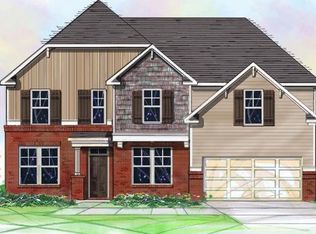
- $556,3005 bd4 ba4.3k sqft285 Sturry Dr, McDonough, GA 30252Off Market
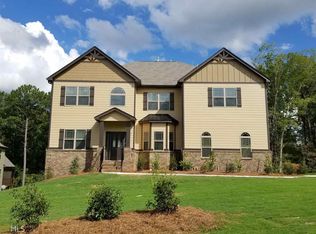
- $428,6004 bd3 ba2.4k sqft271 Sturry Dr, McDonough, GA 30252Off Market
- $451,6004 bd4 ba-- sqft271 Sturry Dr #20, McDonough, GA 30252Off Market
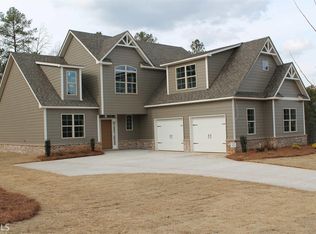
- $630,0005 bd5 ba4.5k sqft276 Sturry Dr, McDonough, GA 30252Sold
- $529,8005 bd3 ba3.6k sqft267 Sturry Dr, McDonough, GA 30252Off Market
- $581,5005 bd4 ba4.3k sqft272 Sturry Dr, McDonough, GA 30252Off Market
- $485,6004 bd4 ba3k sqft268 Sturry Dr, McDonough, GA 30252Off Market
Nearby schools
GreatSchools rating
- 7/10Ola Elementary SchoolGrades: PK-5Distance: 1.3 mi
- 7/10Ola Middle SchoolGrades: 6-8Distance: 0.8 mi
- 7/10Ola High SchoolGrades: 9-12Distance: 1 mi
Schools provided by the listing agent
- Elementary: Ola
- Middle: Ola
- High: Ola
Source: FMLS GA. This data may not be complete. We recommend contacting the local school district to confirm school assignments for this home.
Get a cash offer in 3 minutes
Find out how much your home could sell for in as little as 3 minutes with a no-obligation cash offer.
Estimated market value
$542,700
Get a cash offer in 3 minutes
Find out how much your home could sell for in as little as 3 minutes with a no-obligation cash offer.
Estimated market value
$542,700
- Georgia
- Henry County
- McDonough
- 30252
- 279 Sturry Dr
Nearby cities
Nearby zip codes
Other McDonough Topics
