
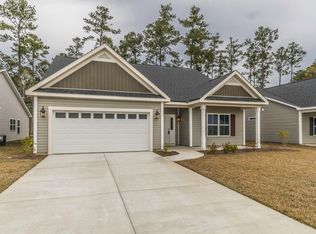
The Savannah is one of our largest floor plans in Hearthstone Lakes. A formal dining room & inviting entry area create a stunning first impression. A true entertainer's dream, the large kitchen island overlooks directly into the family room and also include space for casual seating. The kitchen also includes a pantry & breakfast nook. The master suite across the rear of the home includes a spa-like bathroom with a soaking tub, shower, double vanity and generous walk-in closet. Upstairs, you will find two very spacious bedrooms and large bathroom with a double vanity and separate shower and tub. A large two-car garage provides extra storage.
This property is not currently displayed as for sale or rent on Zillow. This may be different from what's on other websites or public sources.