Skip main navigation
Off market
  • $522,700

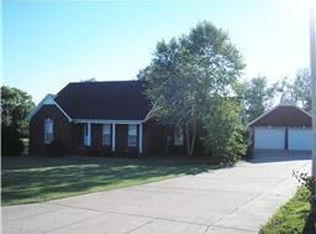
    279 Taylor Circle #1, Ethridge, TN 38456

    4beds
    3baths
    3,502sqft
    SingleFamily
    Built in 1999
    -- sqft lot
    $522,700 Zestimate®
    $149/sqft
    $2,634 Estimated rent

    Home value

    $522,700

    $450,000 - $601,000

    $2,634/mo

    Zestimate® history
    Loading
    Loading...

    Owner options

    List your home for rent

    $2,634/mo

    Rent Zestimate®

    Find your next renter with Zillow Rental Manager. Plus, with online applications, you can quickly screen prospective tenants – for free.

    Learn more

    $2,634/mo

    Rent Zestimate®

    Refinance and save

    $3,038/mo

    Est. payment

    Refinancing to a lower rate could help reduce your monthly payments and save thousands over the life of the loan.

    See today's rates

    $3,038/mo

    Est. payment

    Explore your selling options

    Work with a Zillow partner agent

    Leverage their expertise and Zillow's premium Showcase listings to get your home seen by more buyers.

    Get started

    List with your own agent

    Get your home in front of millions of buyers by listing it on Zillow.

    Learn how to do it

    Sell it yourself

    Take full control of how buyers see your home on Zillow by listing For Sale by Owner (FSBO).

    List your home

    What's special

    Residential MLS No.1676244 Status Active Area 84 List Price $349,900 Type Site Built Er/Ea Exc. Right to Sell Media Address 279 Taylor Cir City Ethridge Zip 38456 County Lawrence Sub/Dev Pleasant Valley Place Lot Number Tax ID 054K A 014.00 Deed Book/Page RB161/616 Directions Heading North on Hwy 43 turn right onto Pleasant Valley Road. Turn left into Pleasant Valley Place. Take a left into the second entrance of Taylor Circle. Beautiful home is on the right! General Information Style Stories 1.50 Year Built 1999 / Existing Acres 2.300 Acreage Source Owner Provided Completion Total Rooms 10 Size 83.26X286.42 .92 Assoc Fee $ /mo Constr All Brick / Lot Basement Full / Combination Driveway Concrete Floors Finished Wood Garage / Attached Community Amenities Waterfront / Roof Rooms and Dimension Information Liv 19x17 / Rec / Bed 1 16x16 / Suite Din 12x11 / Hobby / Bed 2 13x12 / Walk-in Closet Kit 13x11 / Other / Bed 3 14x11 / Walk-In Closet Den / Other / Bed 4 14x11 / Ex. Lg. Closet Bedrooms Full Baths Half Baths Finished Square Feet (est) Main 4 3 1 Main 3502 Est. SqFt. Source Second Second Tax Record Third Third Basement Basement Total 4 3 1 Total 3502 Other SqFt. Description Other Other Office and Showing Information Show Call Listing Office Owner Name Open House Agent Jeff Hood (Ph: 931-279-4031) CoList Agent (Ph: ) Listing Office Hood-Flora Realty (Ph: 931-762-4247) CoList Office (Ph: ) Appt Phone Subagency 0 Buyer Broker 3 Facilitator 3 Remarks: Many recent updates in this remarkable home. Hardwood flooring, gorgeous screened deck looking out onto immaculate yard. Lots of extras here such as huge bonus room, very large basement, workshop, office, this home has is all. A true must see!

    This property is off market, which means it's not currently listed for sale or rent on Zillow. This may be different from what's available on other websites or public sources.

    Facts & features

    Interior

    Bedrooms & bathrooms
    • Bedrooms: 4
    • Bathrooms: 3.5
    Features
    • Has fireplace: No
    Interior area
    • Total interior livable area: 3,502 sqft

    Construction

    Type & style
    • Home type: SingleFamily
    Condition
    • Year built: 1999

    Community & HOA

    Location
    • Region: Ethridge

    Financial & listing details

    • Price per square foot: $149/sqft

    Price history

    Price history is unavailable.

    Public tax history

    Tax history is unavailable.

    Neighborhood: 38456

    Nearby schools

    GreatSchools rating
    Get pre-qualified for a loan
    At Zillow Home Loans, we can pre-qualify you in as little as 5 minutes with no impact to your credit score.

    An equal housing lender. NMLS #10287.