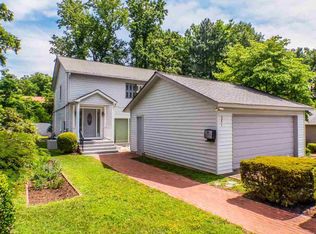
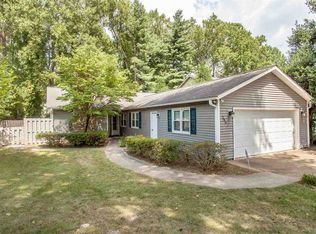
Skip main navigation
Closed
  • $439,000

    279 Tennis Dr, Charlottesville, VA 22901

    3beds
    1,502sqft
    Single Family Residence
    Built in 1970
    9,147 Square Feet Lot
    $439,100 Zestimate®
    $292/sqft
    $2,537 Estimated rent

    Home value

    $439,100

    $408,000 - $470,000

    $2,537/mo

    Zestimate® history
    Loading
    Loading...

    Owner options

    List your home for rent

    $2,537/mo

    Rent Zestimate®

    Find your next renter with Zillow Rental Manager. Plus, with online applications, you can quickly screen prospective tenants – for free.

    Learn more

    $2,537/mo

    Rent Zestimate®

    Refinance and save

    $2,732/mo

    Est. payment

    Refinancing to a lower rate could help reduce your monthly payments and save thousands over the life of the loan.

    See today's rates

    $2,732/mo

    Est. payment

    Explore your selling options

    Work with a Zillow partner agent

    Leverage their expertise and Zillow's premium Showcase listings to get your home seen by more buyers.

    Get started

    List with your own agent

    Get your home in front of millions of buyers by listing it on Zillow.

    Learn how to do it

    Sell it yourself

    Take full control of how buyers see your home on Zillow by listing For Sale by Owner (FSBO).

    List your home

    What's special

    Wood-burning fireplaceTurn-key one-level livingTwo-car garageFully fenced backyardBrick patioBeautifully maintained landscapingPrivate oversized lot
    Turn-key one-level living in the heart of town. New paint inside and out, beautifully maintained landscaping, a newer architectural-shingle roof (2022, transferable warranty), and HVAC and water heater both replaced 2019 — the updates that matter are already handled. Inside, light pours in through large windows and walls of sliding glass doors. A soaring cathedral ceiling lifts the bright living room, and a wood-burning fireplace anchors the large eat-in kitchen. Three generously sized bedrooms include a primary suite with en suite bath, plus a two-car garage for everyday ease. Step through the sliders to a generous screened porch — the kind of spot where mornings start slow and summer evenings linger — overlooking a fully fenced backyard with a brick patio and the quiet of a private oversized lot. Enjoy summers at Adventure Central Waterpark, workouts at ACAC, and everything Stonefield, Trader Joe's, Target, UVA, and Downtown — all just minutes away. HOA covers cable, trash, and snow removal.

    Zillow last checked:

    Listing updated:

    Listed by:

    SHANNON THOMAS 434-882-1761,

    CORE REAL ESTATE PARTNERS LLC

    Bought with:

    THOMAS WARREN, 0225273734

    KEETON & CO REAL ESTATE

    Source: CAAR,MLS#: 676340MLS LogoOriginating MLS: Charlottesville Area Association of Realtors

    Facts & features

    Interior

    Bedrooms & bathrooms
    • Bedrooms: 3
    • Bathrooms: 2
    • Full bathrooms: 2
    • Main level bathrooms: 2
    • Main level bedrooms: 3
    Rooms
    • Room types: Bathroom, Bedroom, Dining Room, Eat-in Kitchen, Full Bath, Foyer, Kitchen, Laundry, Living Room, Primary Bathroom, Primary Bedroom
    Primary bedroom
    • Level: First
    Bedroom
    • Level: First
    Primary bathroom
    • Level: First
    Bathroom
    • Level: First
    Dining room
    • Level: First
    Foyer
    • Level: First
    Kitchen
    • Level: First
    Laundry
    • Level: First
    Living room
    • Level: First
    Heating
    • Central, Natural Gas
    Cooling
    • Central Air
    Appliances
    • Included: Dishwasher, Electric Range, Disposal, Refrigerator, Dryer, Washer
    Features
    • Primary Downstairs, Entrance Foyer, Eat-in Kitchen, Programmable Thermostat, Vaulted Ceiling(s)
    • Flooring: Ceramic Tile, Luxury Vinyl Plank
    • Windows: Insulated Windows
    • Has basement: No
    • Number of fireplaces: 1
    • Fireplace features: One, Wood Burning
    Interior area
    • Total structure area: 1,985
    • Total interior livable area: 1,502 sqft
    • Finished area above ground: 1,502
    • Finished area below ground: 0

    Property

    Parking
    • Total spaces: 2
    • Parking features: Attached, Electricity, Garage Faces Front, Garage, Garage Door Opener
    • Attached garage spaces: 2
    Features
    • Levels: One
    • Stories: 1
    • Patio & porch: Brick, Front Porch, Patio, Porch, Screened
    • Exterior features: Fence, Porch
    • Pool features: None
    • Fencing: Partial
    • Has view: Yes
    • View description: Residential
    Lot
    • Size: 9,147 Square Feet
    • Features: Cul-De-Sac, Garden, Near Public Transit
    Details
    • Parcel number: 061X100CC00100
    • Zoning description: PUD Planned Unit Development

    Construction

    Type & style
    • Home type: SingleFamily
    • Architectural style: Contemporary
    • Property subtype: Single Family Residence
    Materials
    • Stick Built, Wood Siding
    • Foundation: Poured
    • Roof: Architectural
    Condition
    • New construction: No
    • Year built: 1970

    Utilities & green energy

    • Sewer: Public Sewer
    • Water: Public
    • Utilities for property: Cable Available

    Community & HOA

    Community
    • Features: Public Transportation, Sidewalks
    • Security: Surveillance System
    • Subdivision: FOUR SEASONS
    HOA
    • Has HOA: Yes
    • Amenities included: Trail(s)
    • Services included: Common Area Maintenance, Cable TV, Snow Removal, Trash
    • HOA fee: $90 monthly
    Location
    • Region: Charlottesville

    Financial & listing details

    • Price per square foot: $292/sqft
    • Tax assessed value: $402,000
    • Annual tax amount: $3,763
    • Date on market: 4/27/2026
    • Cumulative days on market: 2 days

    Price history

    DateEventPrice
    6/19/2026Sold$439,000+3.3%$292/sqft
    Source: CAAR #676340 Report a problem
    5/1/2026Pending sale$425,000$283/sqft
    Source: CAAR #676340 Report a problem
    4/30/2026Listing removed$425,000$283/sqft
    Source: CAAR #676340 Report a problem
    4/27/2026Listed for sale$425,000+19.7%$283/sqft
    Source: CAAR #676340 Report a problem
    8/25/2022Sold$355,000+1.5%$236/sqft
    Source: Public Record Report a problem
    7/27/2022Pending sale$349,900$233/sqft
    Source: CAAR #633009 Report a problem
    7/26/2022Listed for sale$349,900$233/sqft
    Source: CAAR #633009 Report a problem
    7/25/2022Pending sale$349,900$233/sqft
    Source: CAAR #633009 Report a problem
    7/22/2022Listed for sale$349,900+24.8%$233/sqft
    Source: CAAR #633009 Report a problem
    4/17/2019Sold$280,400+1.6%$187/sqft
    Source: Public Record Report a problem
    2/24/2019Listed for sale$276,000+17.4%$184/sqft
    Source: REAL ESTATE III - NORTH #586304 Report a problem
    10/26/2017Listing removed$1,800$1/sqft
    Source: RENT YOUR HOME LLC #566553 Report a problem
    10/5/2017Price change$1,800-2.7%$1/sqft
    Source: RENT YOUR HOME LLC #566553 Report a problem
    9/4/2017Listed for rent$1,850$1/sqft
    Source: RENT YOUR HOME LLC #566553 Report a problem
    5/17/2010Sold$235,000-4.9%$156/sqft
    Source: Public Record Report a problem
    3/14/2010Listed for sale$247,000$164/sqft
    Source: Sloan Milby Realestate Partners #473678 Report a problem

    Public tax history

    YearProperty taxesTax assessment
    2025$3,594 +9.3%$402,000 +4.4%
    2024$3,289 +9.5%$385,100 +9.5%
    2023$3,003 +16.6%$351,600 +16.6%
    2022$2,575 +4.5%$301,500 +4.5%
    2021$2,463 +2.6%$288,400 +2.6%
    2020$2,401 +0.3%$281,200 +0.3%
    2019$2,395 +10.8%$280,400 +8.9%
    2018$2,161 +102.3%$257,600 +1.1%
    2017$1,068 +11.3%$254,700 +11.3%
    2016$960 +7.5%$228,900 +4.9%
    2015$894 $218,200 +4%
    2014-- $209,800 -0.9%
    2013-- $211,800 -0.9%
    2012-- $213,700 -0.9%
    2011-- $215,600 -0.9%
    2010-- $217,600 -6%
    2009-- $231,400 -2.1%
    2008-- $236,300 +5%
    2007-- $225,000 +25.4%
    2006-- $179,400
    2005-- $179,400 +17.3%
    2004-- $153,000
    2003-- $153,000 +20.2%
    2002-- $127,300
    2001-- $127,300
    Find assessor info on the county website

    Neighborhood: 22901

    Nearby schools

    GreatSchools rating
    Schools provided by the listing agent
    • Elementary: Agnor
    • Middle: Burley
    • High: Albemarle

    Source: CAAR. This data may not be complete. We recommend contacting the local school district to confirm school assignments for this home.

    Get pre-qualified for a loan
    At Zillow Home Loans, we can pre-qualify you in as little as 5 minutes with no impact to your credit score.

    An equal housing lender. NMLS #10287.

    Sell for more on Zillow
    Get a Zillow Showcase℠ listing at no additional cost and you could sell for .
    $439,100
    2% more
    +$8,782
    With Zillow Showcase(estimated)
    $447,882