Skip main navigation
Off market
Street View
  • $650,500

    279 Thomas Ln, Hampstead, NC 28443

    4beds
    2,820sqft
    SingleFamily
    Built in 2015
    0.71 Acres Lot
    $650,500 Zestimate®
    $231/sqft
    $3,249 Estimated rent

    Home value

    $650,500

    $611,000 - $696,000

    $3,249/mo

    Zestimate® history
    Loading
    Loading...

    Owner options

    List your home for rent

    $3,249/mo

    Rent Zestimate®

    Find your next renter with Zillow Rental Manager. Plus, with online applications, you can quickly screen prospective tenants – for free.

    Learn more

    $3,249/mo

    Rent Zestimate®

    Refinance and save

    $3,857/mo

    Est. payment

    Refinancing to a lower rate could help reduce your monthly payments and save thousands over the life of the loan.

    See today's rates

    $3,857/mo

    Est. payment

    Explore your selling options

    Work with a Zillow partner agent

    Leverage their expertise and Zillow's premium Showcase listings to get your home seen by more buyers.

    Get started

    List with your own agent

    Get your home in front of millions of buyers by listing it on Zillow.

    Learn how to do it

    Sell it yourself

    Take full control of how buyers see your home on Zillow by listing For Sale by Owner (FSBO).

    List your home

    What's special

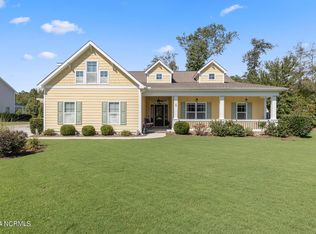
    Enjoy low country living on the rocking chair porch of this exquisitely maintained home situated on -3/4 of an acre in Cypress Lakes! Inside, the foyer invites you to the open living space with engineered hardwoods, 12 foot ceilings, built in shelving and French doors leading to the airy sunroom and screened in back porch. The kitchen features upgraded walnut cabinetry, tile back splash, stainless steel appliances, large island, pantry, and breakfast nook. A formal dining room off the kitchen has a tray ceiling, chair rails and wide crown molding. The master bedroom is luxurious with on suite bath that includes a tiled spa shower, double granite topped vanities, and 2 spacious walk in closets. The laundry room is convenient with access to both hallway and the master suite. Two other bedrooms and office complete the first floor offerings. Upstairs the private 4th bedroom suite includes a full bath and provides the perfect guest retreat or media room. Outside, enjoy relaxing on the 16X45 concrete back patio and fire-pit area. The fenced in back yard is private and includes a 10x16 wired shed. This home shows like brand new and will be a treasure for its new owners for years to come! Call for more information and time to see. Realtor protected at 1.5% commission of purchase price. If you're not pre-approved by lending agency with current bank approval letter you will not be able to see the home unless it's open house. Thank You.

    This property is off market, which means it's not currently listed for sale or rent on Zillow. This may be different from what's available on other websites or public sources.

    Facts & features

    Interior

    Bedrooms & bathrooms
    • Bedrooms: 4
    • Bathrooms: 3
    • Full bathrooms: 3
    Heating
    • Heat pump, Electric, Gas
    Cooling
    • Central
    Appliances
    • Included: Dishwasher, Garbage disposal, Microwave, Range / Oven, Refrigerator
    Features
    • 1st Floor Master, Ceiling Fan(s), Pantry, 9Ft+ Ceilings, Blinds/Shades, Ceiling - Trey, Smoke Detectors, Walk-in Shower, Gas Logs, Walk-In Closet, Foyer
    • Flooring: Tile, Carpet, Hardwood, Laminate
    • Basement: None
    • Has fireplace: No
    • Fireplace features: wood stove
    Interior area
    • Total interior livable area: 2,820 sqft

    Property

    Parking
    • Total spaces: 6
    • Parking features: Garage - Attached, Off-street
    Features
    • Exterior features: Other, Wood
    • Fencing: Rear Only, Wood
    • Has view: Yes
    • View description: Territorial
    Lot
    • Size: 0.71 Acres
    Details
    • Parcel number: 32825062910000

    Construction

    Type & style
    • Home type: SingleFamily
    • Architectural style: Conventional
    Materials
    • Wood
    • Foundation: Slab
    • Roof: Shake / Shingle
    Condition
    • Year built: 2015

    Community & neighborhood

    Location
    • Region: Hampstead

    HOA & financial

    HOA
    • Has HOA: Yes
    • HOA fee: $40 monthly

    Other

    Other facts
    • Interior Features: 1st Floor Master, Ceiling Fan(s), Pantry, 9Ft+ Ceilings, Blinds/Shades, Ceiling - Trey, Smoke Detectors, Walk-in Shower, Gas Logs, Walk-In Closet, Foyer
    • Fireplace: 1
    • Construction Type: Stick Built
    • Appliances/Equip: Disposal, Stove/Oven - Electric, Dishwasher, Refrigerator, Microwave - Built-In, Ice Maker
    • Construction: Wood Frame
    • Cooling System: Central
    • Foundation: Slab
    • Heating System: Heat Pump
    • Porch/Balcony/Deck: Porch, Patio, Screened
    • Water/Sewer: Municipal Water, Septic On Site
    • Rooms: Dining Room, Living Room, Bedroom 2, Bedroom 3, Kitchen, Laundry, Master Bedroom, Bedroom 4, Breakfast Nook, Office
    • Fuel Tank: Propane Above Ground
    • Dining Room Type: Formal, Kitchen
    • Exterior Features: Thermal Doors, Thermal Windows, Security Lighting
    • Roof: Shingle, Architectural Shingle
    • Flooring: Carpet, Tile, Wood
    • HOA: Yes
    • Road Type/Frontage: Paved
    • Exterior Structures: Storage Bldg/Shed
    • Fencing: Rear Only, Wood
    • HOA Amenities: Maint - Comm Areas, Mgmt Fee, Maint - Roads
    • Laundry Location: Room
    • Parking/Driveway: Off Street
    • Lot Description: Corner Lot
    • Exterior Finish: Fiber Cement Board

    Price history

    DateEventPrice
    5/11/2021Sold$405,000$144/sqft
    Source: Public Record Report a problem
    4/7/2021Pending sale$405,000$144/sqft
    Source: Owner Report a problem
    4/6/2021Listed for sale$405,000+14.1%$144/sqft
    Source: Owner Report a problem
    9/11/2019Sold$355,000-6.7%$126/sqft
    Source: Hive MLS #100159457 Report a problem
    9/10/2019Listed for sale$380,500$135/sqft
    Source: RE/MAX Essential #100159457 Report a problem
    9/10/2019Pending sale$380,500$135/sqft
    Source: RE/MAX Essential #100159457 Report a problem
    8/12/2019Pending sale$380,500$135/sqft
    Source: RE/MAX Essential #100159457 Report a problem
    7/31/2019Price change$380,500-1.3%$135/sqft
    Source: RE/MAX Essential #100159457 Report a problem
    7/26/2019Pending sale$385,500$137/sqft
    Source: RE/MAX Essential #100159457 Report a problem
    7/15/2019Price change$385,500-1.1%$137/sqft
    Source: RE/MAX Essential #100159457 Report a problem
    7/2/2019Price change$389,950-2.5%$138/sqft
    Source: RE/MAX Essential #100159457 Report a problem
    6/26/2019Price change$399,950-1.2%$142/sqft
    Source: RE/MAX Essential #100159457 Report a problem
    5/22/2019Price change$404,900-2.4%$144/sqft
    Source: RE/MAX Essential #100159457 Report a problem
    4/29/2019Listed for sale$415,000+36.5%$147/sqft
    Source: RE/MAX Essential #100159457 Report a problem
    7/29/2015Sold$303,947$108/sqft
    Source: Hive MLS #30525598 Report a problem

    Public tax history

    YearProperty taxesTax assessment
    2025$3,414 $560,344 +65.8%
    2024$3,414 $338,029
    2023$3,414 +16.8%$338,029
    2022$2,924 -3.6%$338,029
    2021$3,034 $338,029
    2020-- $338,029
    2019$2,924 $338,029 +22.9%
    2018$2,924 +16.5%$275,103
    2017$2,510 -3.2%$275,103
    2016$2,593 $275,103
    2015$2,593 +839.4%$275,103 -8.4%
    2014$276 $300,480

    Find assessor info on the county website

    Neighborhood: 28443

    Nearby schools

    GreatSchools rating
    Schools provided by the listing agent
    • Elementary: South Topsail
    • Middle: Topsail
    • High: Topsail

    Source: The MLS. This data may not be complete. We recommend contacting the local school district to confirm school assignments for this home.

    Get a cash offer in 3 minutes
    Find out how much your home could sell for in as little as 3 minutes with a no-obligation cash offer.
    Estimated market value
    $650,500
    Get a cash offer in 3 minutes
    Find out how much your home could sell for in as little as 3 minutes with a no-obligation cash offer.
    Estimated market value
    $650,500