Skip main navigation
Closed
  • $313,000

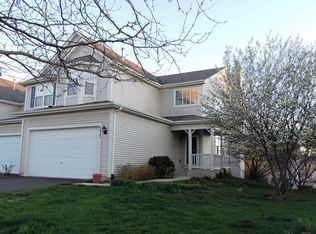
    279 Tower Hill Dr #279, Saint Charles, IL 60175

    2beds
    1,546sqft
    Condominium, Single Family Residence
    Built in 1999
    -- sqft lot
    $343,200 Zestimate®
    $202/sqft
    $2,526 Estimated rent

    Home value

    $343,200

    $326,000 - $360,000

    $2,526/mo

    Zestimate® history
    Loading
    Loading...

    Owner options

    List your home for rent

    $2,526/mo

    Rent Zestimate®

    Find your next renter with Zillow Rental Manager. Plus, with online applications, you can quickly screen prospective tenants – for free.

    Learn more

    $2,526/mo

    Rent Zestimate®

    Refinance and save

    $2,514/mo

    Est. payment

    Refinancing to a lower rate could help reduce your monthly payments and save thousands over the life of the loan.

    See today's rates

    $2,514/mo

    Est. payment

    Explore your selling options

    Work with a Zillow partner agent

    Leverage their expertise and Zillow's premium Showcase listings to get your home seen by more buyers.

    Get started

    List with your own agent

    Get your home in front of millions of buyers by listing it on Zillow.

    Learn how to do it

    Sell it yourself

    Take full control of how buyers see your home on Zillow by listing For Sale by Owner (FSBO).

    List your home

    What's special

    Discover the perfect blend of comfort and convenience in this beautiful town home, ideally situated in a prime location. This elegant residence offers a spacious and contemporary living experience, highlighted by a stunning two-story living room that fills the space with natural light and creates an inviting atmosphere for relaxation and entertaining. The open-concept main level seamlessly integrates the kitchen, dining area, and family room, making it perfect for both everyday living and social gatherings. One of the standout features of this town home is the walk-out basement. This versatile space can be adapted to suit a variety of lifestyles, whether as a recreational area, home office, or guest suite. The basement opens directly to a private outdoor patio, extending your living space and providing a serene spot for outdoor relaxation or entertaining.Situated in a vibrant neighborhood, this town home offers unparalleled access to local amenities, including shopping, dining, parks, and top-rated schools. With its exceptional design, convenient location, and luxurious features, this town home is the perfect place to call home. Selling "AS-IS"

    Zillow last checked:

    Listing updated:

    Listed by:

    Alison France, CRS,e-PRO,SFR 630-742-4918,

    @properties Christie's International Real Estate

    Bought with:

    Cindy Beverley

    HomeSmart Connect LLC

    Source: MRED as distributed by MLS GRID,MLS#: 12089362MLS Logo

    Facts & features

    Interior

    Bedrooms & bathrooms
    • Bedrooms: 2
    • Bathrooms: 2
    • Full bathrooms: 1
    • 1/2 bathrooms: 1
    Rooms
    • Room types: Loft
    Primary bedroom
    • Features: Flooring (Carpet)
    • Level: Second
    • Area: 208 Square Feet
    • Dimensions: 13X16
    Bedroom 2
    • Features: Flooring (Carpet)
    • Level: Second
    • Area: 132 Square Feet
    • Dimensions: 11X12
    Dining room
    • Features: Flooring (Wood Laminate)
    • Level: Main
    • Area: 121 Square Feet
    • Dimensions: 11X11
    Kitchen
    • Features: Flooring (Vinyl)
    • Level: Main
    • Area: 121 Square Feet
    • Dimensions: 11X11
    Laundry
    • Features: Flooring (Vinyl)
    • Level: Main
    • Area: 54 Square Feet
    • Dimensions: 6X9
    Living room
    • Features: Flooring (Wood Laminate)
    • Level: Main
    • Area: 180 Square Feet
    • Dimensions: 12X15
    Loft
    • Features: Flooring (Carpet)
    • Level: Second
    • Area: 66 Square Feet
    • Dimensions: 6X11
    Heating
    • Natural Gas, Forced Air
    Cooling
    • Central Air
    Appliances
    • Included: Range, Microwave, Dishwasher, Refrigerator, Washer, Dryer, Disposal, Humidifier
    • Laundry: Main Level
    Features
    • Windows: Screens
    • Basement: Unfinished,Walk-Out Access
    Interior area
    • Total structure area: 0
    • Total interior livable area: 1,546 sqft

    Property

    Parking
    • Total spaces: 2
    • Parking features: Asphalt, Garage Door Opener, On Site, Garage Owned, Attached, Garage
    • Attached garage spaces: 2
    • Has uncovered spaces: Yes
    Accessibility
    • Accessibility features: No Disability Access
    Features
    • Patio & porch: Deck
    Lot
    • Features: Mature Trees
    Details
    • Parcel number: 0932128026
    • Special conditions: None
    • Other equipment: Water-Softener Owned, Sump Pump

    Construction

    Type & style
    • Home type: Condo
    • Property subtype: Condominium, Single Family Residence
    Materials
    • Vinyl Siding
    • Roof: Asphalt
    Condition
    • New construction: No
    • Year built: 1999

    Utilities & green energy

    • Sewer: Public Sewer
    • Water: Public

    Community & HOA

    Community
    • Security: Carbon Monoxide Detector(s)
    • Subdivision: Harvest Hills
    HOA
    • Has HOA: Yes
    • Amenities included: Bike Room/Bike Trails, Park
    • Services included: Insurance, Exterior Maintenance, Lawn Care, Snow Removal
    • HOA fee: $227 monthly
    Location
    • Region: Saint Charles

    Financial & listing details

    • Price per square foot: $202/sqft
    • Annual tax amount: $5,996
    • Date on market: 6/20/2024
    • Listing terms: Conventional
    • Ownership: Condo

    Price history

    DateEventPrice
    7/19/2024Sold$313,000-2.2%$202/sqft
    Source: MRED as distributed by MLS GRID #12089362 Report a problem
    6/29/2024Contingent$319,900$207/sqft
    Source: MRED as distributed by MLS GRID #12089362 Report a problem
    6/20/2024Price change$319,900-1.6%$207/sqft
    Source: MRED as distributed by MLS GRID #12089362 Report a problem
    5/23/2024Listed for sale$325,000+31%$210/sqft
    Source: MRED as distributed by MLS GRID #12060400 Report a problem
    12/22/2022Sold$248,000-0.8%$160/sqft
    Source: MRED as distributed by MLS GRID #11656636 Report a problem
    11/23/2022Pending sale$249,900$162/sqft
    Source: RE/MAX International #11656636 Report a problem
    11/23/2022Contingent$249,900$162/sqft
    Source: MRED as distributed by MLS GRID #11656636 Report a problem
    11/17/2022Price change$249,900-7.1%$162/sqft
    Source: MRED as distributed by MLS GRID #11656636 Report a problem
    10/31/2022Price change$268,900-2.2%$174/sqft
    Source: MRED as distributed by MLS GRID #11656636 Report a problem
    10/20/2022Listed for sale$274,900$178/sqft
    Source: MRED as distributed by MLS GRID #11656636 Report a problem

    Public tax history

    Tax history is unavailable.

    Neighborhood: 60175

    Nearby schools

    GreatSchools rating
    Schools provided by the listing agent
    • District: 303

    Source: MRED as distributed by MLS GRID. This data may not be complete. We recommend contacting the local school district to confirm school assignments for this home.

    Get a cash offer in 3 minutes
    Find out how much your home could sell for in as little as 3 minutes with a no-obligation cash offer.
    Estimated market value
    $343,200
    Get a cash offer in 3 minutes
    Find out how much your home could sell for in as little as 3 minutes with a no-obligation cash offer.
    Estimated market value
    $343,200