Welcome to 279 Ventana Boulevard -- a beautifully maintained 3-bedroom, 3-bath home in the heart of sought-after Blue Mountain Beach, South Walton's premier stretch of Scenic Highway 30A. Sold fully furnished and short-term-rental-ready, this turnkey property is a rare opportunity to own income-producing real estate in one of the Emerald Coast's most in-demand rental markets.
The light-filled, open-concept living space is built for effortless entertaining, while the spacious screened porch offers the perfect spot for morning coffee or sunset gatherings. Newly installed upstairs flooring adds a fresh, move-in-ready touch throughout.
Location is everything on 30A, and this home delivers: just 2 minutes to The Village's dining, ice cream, and shops, and 3 minutes to Gulf beach access and local hotspots, with easy connections to 30A's scenic biking and walking trails. As a Ventana Dunes resident, guests and owners alike enjoy a community pool and direct trail access -- amenities that drive repeat bookings and strong rental demand.
Whether you're expanding a vacation rental portfolio, searching for a high-performing STR, or simply want a full-time residence steps from the sugar-white sands of the Gulf of Mexico, this Blue Mountain Beach home checks every box: location, layout, and income potential. Investor-ready and priced to move -- opportunities like this in South Santa Rosa Beach don't last
Sold for $750,000
Zillow last checked:
Listing updated:
Bought with:
Blankenship Watkins Advisory Group
Christies International Real Estate Emerald Coast
Source: ECAOR,MLS#: 1007403
Price history
| Date | Event | Price |
|---|---|---|
| 8/18/2026 | Sold | $750,000$483/sqft |
Source:  ECAOR #1007403 Report a problem ECAOR #1007403 Report a problem | ||
| 7/17/2026 | Pending sale | $750,000$483/sqft |
Source: ECAOR #1007403 Report a problem | ||
| 7/10/2026 | Listed for sale | $750,000+3.4%$483/sqft |
Source: ECAOR #1007403 Report a problem | ||
| 7/21/2021 | Sold | $725,000+3.7%$467/sqft |
Source: ECAOR #871512 Report a problem | ||
| 6/7/2021 | Pending sale | $699,000$450/sqft |
Source: ECAOR #871512 Report a problem | ||
| 5/15/2021 | Listed for sale | $699,000+122.3%$450/sqft |
Source: ECAOR #871512 Report a problem | ||
| 10/18/2016 | Sold | $314,500+65.5%$203/sqft |
Source: ECAOR #757930 Report a problem | ||
| 5/6/2016 | Sold | $190,000-23.7%$122/sqft |
Source: Public Record Report a problem | ||
| 5/2/2003 | Sold | $249,000+429.8%$160/sqft |
Source: Public Record Report a problem | ||
| 1/5/2001 | Sold | $47,000$30/sqft |
Source: Public Record Report a problem | ||
Nearby homes
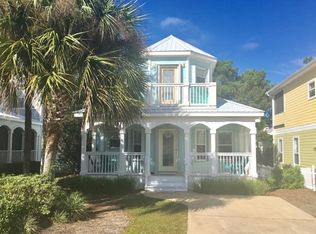
- $711,0003 bd2 ba1.6k sqft289 Ventana Blvd, Santa Rosa Beach, FL 32459Off Market
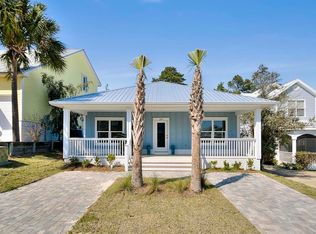
- $1,199,9003 bd2 ba1.6k sqft269 Ventana Blvd, Santa Rosa Beach, FL 32459Off Market
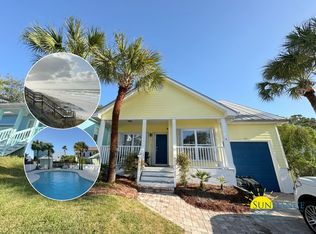
- $870,2003 bd3 ba2k sqft263 Ventana Blvd, Santa Rosa Beach, FL 32459Off Market
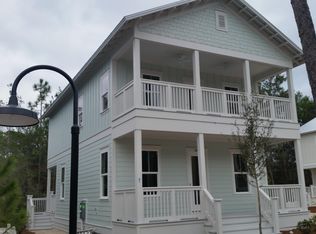
- $913,0003 bd3 ba1.9k sqft38 Emerald Beach Cir LOT 72, Santa Rosa Beach, FL 32459Off Market
Sell for more on Zillow
Get a Zillow Showcase℠ listing at no additional cost and you could sell for .
$750,000
2% more
+$15,000
With Zillow Showcase(estimated)
$765,000
